This prime two-bedroom with an office (currently used as a fabulous entertaining space), two and a half bathroom condo, offers an unparalleled combination of style, space, and convenience. With an open floor plan, a large outdoor terrace, two deeded parking spots in the attached parking garage, a gas fireplace, and impeccable maintenance records, this downtown residence is truly a gem. From the soaring ceilings to the bamboo floors, every inch of this home has been cared for, updated, and enjoyed by the original owners. Just steps from some of Indy's best dining and entertainment options - #109 can be your quiet retreat in the heart of the Circle City!
Sold
Street View
$405,000
222 N East St Unit 109, Indianapolis, IN 46204
2beds
1,626sqft
Residential, Condominium
Built in 2009
-- sqft lot
$409,200 Zestimate®
$249/sqft
$2,690 Estimated rent
Home value
$409,200
$385,000 - $434,000
$2,690/mo
Zestimate® history
Owner options
List your home for rent
$2,690/mo
Rent Zestimate®
Find your next renter with Zillow Rental Manager. Plus, with online applications, you can quickly screen prospective tenants – for free.
$2,690/mo
Rent Zestimate®
Refinance and save
$2,394/mo
Est. payment
Refinancing to a lower rate could help reduce your monthly payments and save thousands over the life of the loan.
$2,394/mo
Est. payment
Explore your selling options
Work with a Zillow partner agent
Leverage their expertise and Zillow's premium Showcase listings to get your home seen by more buyers.
Get startedList with your own agent
Get your home in front of millions of buyers by listing it on Zillow.
Learn how to do itSell it yourself
Take full control of how buyers see your home on Zillow by listing For Sale by Owner (FSBO).
List your homeWhat's special
Gas fireplaceAttached parking garageLarge outdoor terraceBamboo floorsSoaring ceilingsOpen floor plan
Zillow last checked:
Listing updated:
Listed by:
Allison Steck 317-332-9686,
Compass Indiana, LLC
Bought with:
Mamadou Gueye
Trueblood Real Estate
Source: MIBOR as distributed by MLS GRID,MLS#: 21942170
Facts & features
Interior
Bedrooms & bathrooms
- Bedrooms: 2
- Bathrooms: 3
- Full bathrooms: 2
- 1/2 bathrooms: 1
- Main level bathrooms: 3
- Main level bedrooms: 2
Primary bedroom
- Level: Main
- Area: 192 Square Feet
- Dimensions: 16x12
Bedroom 2
- Level: Main
- Area: 192 Square Feet
- Dimensions: 16x12
Dining room
- Level: Main
- Area: 180 Square Feet
- Dimensions: 18x10
Kitchen
- Level: Main
- Area: 240 Square Feet
- Dimensions: 16x15
Laundry
- Features: Tile-Ceramic
- Level: Main
- Area: 64 Square Feet
- Dimensions: 8x8
Library
- Level: Main
- Area: 99 Square Feet
- Dimensions: 11x9
Living room
- Level: Main
- Area: 252 Square Feet
- Dimensions: 18x14
Heating
- Forced Air
Cooling
- Central Air
Appliances
- Included: Dishwasher, Dryer, Disposal, Microwave, Gas Oven, Refrigerator, Bar Fridge, Washer
- Laundry: Laundry Room, Main Level
Features
- Double Vanity, High Ceilings, Kitchen Island, Hardwood Floors, Walk-In Closet(s)
- Flooring: Hardwood
- Has basement: No
- Number of fireplaces: 1
- Fireplace features: Gas Log, Living Room
- Common walls with other units/homes: 2+ Common Walls
Interior area
- Total structure area: 1,626
- Total interior livable area: 1,626 sqft
- Finished area below ground: 0
Property
Parking
- Total spaces: 2
- Parking features: Assigned, Attached, Garage Door Opener
- Attached garage spaces: 2
- Details: Garage Parking Other(Guest Street Parking, Shared Garage)
Features
- Levels: One
- Stories: 1
- Entry location: Building Common Entry
- Patio & porch: Patio
- Has view: Yes
- View description: City, Downtown
Lot
- Features: Sidewalks, Storm Sewer, Street Lights
Details
- Parcel number: 491101240259008101
Construction
Type & style
- Home type: Condo
- Architectural style: Contemporary
- Property subtype: Residential, Condominium
- Attached to another structure: Yes
Materials
- Brick, Stone
- Foundation: Concrete Perimeter
Condition
- Updated/Remodeled
- New construction: No
- Year built: 2009
Utilities & green energy
- Water: Public
- Utilities for property: Electricity Connected, Sewer Connected, Water Connected
Community & HOA
Community
- Security: Security System
- Subdivision: Landmark At Lockerbie
HOA
- Has HOA: Yes
- Services included: Entrance Common, Insurance, Maintenance Structure, Maintenance, Management
- HOA fee: $358 monthly
- HOA phone: 317-541-0000
Location
- Region: Indianapolis
Financial & listing details
- Price per square foot: $249/sqft
- Tax assessed value: $401,600
- Annual tax amount: $4,598
- Date on market: 9/7/2023
- Cumulative days on market: 4 days
- Electric utility on property: Yes
Price history
| Date | Event | Price |
|---|---|---|
| 10/13/2023 | Sold | $405,000+1.3%$249/sqft |
Source:  MIBOR as distributed by MLS GRID #21942170 Report a problem MIBOR as distributed by MLS GRID #21942170 Report a problem | ||
| 9/10/2023 | Pending sale | $399,900$246/sqft |
Source: MIBOR as distributed by MLS GRID #21942170 Report a problem | ||
| 9/7/2023 | Listed for sale | $399,900+2.5%$246/sqft |
Source: MIBOR as distributed by MLS GRID #21942170 Report a problem | ||
| 7/30/2021 | Sold | $390,000+8.3%$240/sqft |
Source: Agent Provided Report a problem | ||
| 3/3/2015 | Sold | $360,000$221/sqft |
Source: MIBOR as distributed by MLS GRID #21314579 Report a problem | ||
Public tax history
| Year | Property taxes | Tax assessment |
|---|---|---|
| 2025 | $4,739 +0.2% | $401,600 +2.1% |
| 2024 | $4,728 +3.9% | $393,400 -0.5% |
| 2023 | $4,549 +12.6% | $395,300 +4.6% |
| 2022 | $4,040 -8.3% | $377,900 +9.5% |
| 2021 | $4,408 -4.5% | $345,100 -7.8% |
| 2020 | $4,616 +5.5% | $374,200 -2.4% |
| 2019 | $4,376 +9.1% | $383,300 +6.4% |
| 2018 | $4,012 +7.7% | $360,400 -3.2% |
| 2017 | $3,724 +32.6% | $372,200 +5.6% |
| 2016 | $2,809 -47.7% | $352,500 +41.9% |
| 2014 | $5,373 | $248,500 |
Find assessor info on the county website
Neighborhood: Downtown
Nearby homes
- $392,5002 bd3 ba1.7k sqft222 N East St UNIT 103, Indianapolis, IN 46204Sold

- $413,2002 bd3 ba1.5k sqft222 N East St UNIT 105, Indianapolis, IN 46204Off Market

- $302,8001 bd2 ba1.1k sqft222 N East St UNIT 216, Indianapolis, IN 46204Off Market
- $311,5001 bd2 ba1.2k sqft222 N East St UNIT 202, Indianapolis, IN 46204Off Market
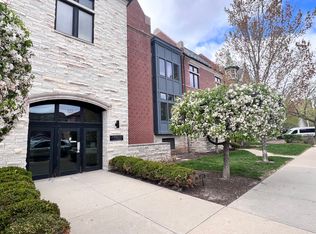
- $316,8001 bd2 ba1.2k sqft222 N East St UNIT 201, Indianapolis, IN 46204Off Market
- $441,1002 bd3 ba1.8k sqft222 N East St UNIT 108, Indianapolis, IN 46204Off Market
- $312,6001 bd2 ba1.2k sqft222 N East St UNIT 204, Indianapolis, IN 46204Off Market
- $309,7001 bd2 ba1.3k sqft222 N East St UNIT 210, Indianapolis, IN 46204Off Market
Nearby schools
GreatSchools rating
- 7/10Center for Inquiry School 2Grades: K-5Distance: 0.5 mi
- 4/10Francis W. Parker School 56Grades: PK-8Distance: 2.2 mi
- 1/10Arsenal Technical High SchoolGrades: 9-12Distance: 0.9 mi
Get a cash offer in 3 minutes
Find out how much your home could sell for in as little as 3 minutes with a no-obligation cash offer.
Estimated market value
$409,200
Get a cash offer in 3 minutes
Find out how much your home could sell for in as little as 3 minutes with a no-obligation cash offer.
Estimated market value
$409,200
- Indiana
- Marion County
- Indianapolis
- 46204
- Downtown
- 222 N East St Unit 109
Nearby cities
Nearby neighborhoods
Nearby zip codes
Other Indianapolis Topics
