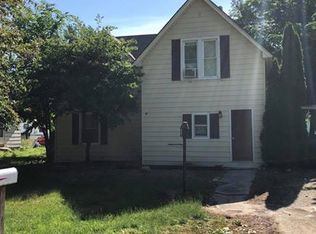
Welcome to this charming ranch in Roland! Offering 3 bedrooms, 1 bathroom, and 1,029 square feet, this home combines a functional layout with thoughtful updates and plenty of potential. Step inside to an open main living area featuring LVP flooring and an easy flow between the living room and eat-in kitchen. The remodeled kitchen is a standout with beautiful white cabinetry, stainless steel appliances. Three bedrooms and a full bathroom are conveniently located on the main level, making the layout simple and functional. The unfinished basement provides additional storage, houses the laundry area, and offers plenty of opportunity to create additional living space, a home gym, office, or hobby area to fit your needs. Outside, enjoy a nice-sized backyard with a deck for relaxing or entertaining, along with a detached 2-car garage. Located in the Roland-Story Community School District, this home offers the opportunity to enjoy small-town living with convenient access to nearby communities including Story City and Ames. Roland offers a welcoming community atmosphere while keeping everyday amenities and larger employment centers within an easy drive. Whether you're looking for your first home, wanting to simplify, or searching for a property with room to make your own, 222 N Erickson Street is ready for its next owner!
Pending
$189,900
222 N Erickson St, Roland, IA 50236
3beds
1,029sqft
Single Family Residence
Built in 1973
8,398 Square Feet Lot
$-- Zestimate®
$185/sqft
$-- HOA
What's special
Remodeled kitchenLvp flooringNice-sized backyardStainless steel appliancesBeautiful white cabinetry
- 13 days
- 103
- 4
Zillow last checked:
Listing updated:
Listed by:
Ethan Hokel (865)801-1887,
Century 21 Signature
Source: DMMLS,MLS#: 748978 Originating MLS: Des Moines Area Association of REALTORS
Originating MLS: Des Moines Area Association of REALTORSFacts & features
Interior
Bedrooms & bathrooms
- Bedrooms: 3
- Bathrooms: 1
- Full bathrooms: 1
- Main level bedrooms: 3
Heating
- Forced Air, Gas, Natural Gas
Cooling
- Central Air
Appliances
- Included: Dryer, Dishwasher, Microwave, Refrigerator, Stove
Features
- Eat-in Kitchen
- Flooring: Carpet, Tile
- Basement: Unfinished
Interior area
- Total structure area: 1,029
- Total interior livable area: 1,029 sqft
Property
Parking
- Total spaces: 2
- Parking features: Detached, Garage, Two Car Garage
- Garage spaces: 2
Features
- Stories: 1
- Patio & porch: Deck
- Exterior features: Deck
Lot
- Size: 8,398 Square Feet
- Features: Rectangular Lot
Details
- Parcel number: 0214375120
- Zoning: res
Construction
Type & style
- Home type: SingleFamily
- Architectural style: Ranch
- Property subtype: Single Family Residence
Materials
- Vinyl Siding
- Foundation: Block
- Roof: Asphalt,Shingle
Condition
- Resale
- New construction: No
- Year built: 1973
Utilities & green energy
- Sewer: Public Sewer
- Water: Public
Community & HOA
HOA
- Has HOA: No
Location
- Region: Roland
Financial & listing details
- Price per square foot: $185/sqft
- Tax assessed value: $181,300
- Annual tax amount: $3,040
- Date on market: 9/10/2026
- Listing terms: Cash,Conventional,FHA,USDA Loan,VA Loan
- Road surface type: Asphalt
Estimated market value
Not available
Estimated sales range
Not available
Not available
Price history
| Date | Event | Price |
|---|---|---|
| 9/11/2026 | Pending sale | $189,900$185/sqft |
Source:  DMMLS #748978 Report a problem DMMLS #748978 Report a problem | ||
| 9/10/2026 | Listed for sale | $189,900+32.3%$185/sqft |
Source: DMMLS #748978 Report a problem | ||
| 3/2/2020 | Sold | $143,500-2%$139/sqft |
Source: DMMLS #593810 Report a problem | ||
| 1/2/2020 | Pending sale | $146,400$142/sqft |
Source: RE/MAX Real Estate Concepts-AM #593810 Report a problem | ||
| 12/17/2019 | Price change | $146,400-1.7%$142/sqft |
Source: RE/MAX Real Estate Concepts-AM #593810 Report a problem | ||
| 10/24/2019 | Price change | $148,900-0.4%$145/sqft |
Source: RE/MAX Real Estate Concepts-AM #593810 Report a problem | ||
| 10/7/2019 | Listed for sale | $149,500+256%$145/sqft |
Source: Owner Report a problem | ||
| 8/30/2018 | Sold | $42,000$41/sqft |
Source: Public Record Report a problem | ||
Public tax history
| Year | Property taxes | Tax assessment |
|---|---|---|
| 2025 | $3,014 +3% | $181,300 +6.1% |
| 2024 | $2,926 +10.3% | $170,900 |
| 2023 | $2,652 +0.8% | $170,900 +23.4% |
| 2022 | $2,632 -1.3% | $138,500 |
| 2021 | $2,666 +55.8% | $138,500 +2.2% |
| 2020 | $1,712 +10.7% | $135,500 +52.9% |
| 2019 | $1,546 +12.4% | $88,600 +11.6% |
| 2018 | $1,375 +12.9% | $79,400 |
| 2017 | $1,218 +14.5% | $79,400 +2.2% |
| 2016 | $1,064 | $77,700 |
| 2015 | $1,064 +3.9% | $77,700 +2.6% |
| 2014 | $1,024 | $75,700 |
| 2013 | -- | $75,700 -3.7% |
| 2012 | -- | $78,600 |
| 2011 | $1,114 +11% | $78,600 -0.3% |
| 2010 | $1,004 +8.9% | $78,800 |
| 2009 | $922 +3.8% | $78,800 +2.5% |
| 2008 | $888 -14.3% | $76,900 |
| 2007 | $1,036 +1.4% | -- |
| 2006 | $1,022 +5.4% | -- |
| 2005 | $970 -2% | -- |
| 2004 | $990 +3.1% | $75,700 |
| 2003 | $960 -21.2% | -- |
| 2002 | $1,218 +0% | $38,735 -3.6% |
| 2001 | $1,218 | $40,173 |
Find assessor info on the county website
Monthly payment
Est. payment
Payment breakdown
Explore the cost of this home by adjusting the details. Changes won't be saved.Climate risks
Neighborhood: 50236
Nearby schools
Schools provided by the listing agent
- District: Roland-Story
Source: DMMLS. This data may not be complete. We recommend contacting the local school district to confirm school assignments for this home.
Similar homes
- $195,0002 bd1 ba1.2k sqft214 E Poplar St, Roland, IA 50236For Sale
 MLS ID #748470, Hannah Moen, RE/MAX Precision. DMMLS
 - $265,0004 bd2 ba1k sqft101 Britson Cir, Roland, IA 50236For Sale

 MLS ID #71218, Kurtis Carlson, Weichert, Realtors®-Miller & Clark Agency. CIBR
 - $139,0001 bd1 ba556 sqft117 N Erickson St, Roland, IA 50236For Sale
 MLS ID #70962, Angie Shirk-Tewes, Platinum Realty. CIBR
 - $199,0003 bd1 ba816 sqft630 Garden Rd, Ames, IA 50010For Sale
 MLS ID #749602, Gabe Kinser, Century 21 Signature. DMMLS
 - $189,9003 bd2 ba1.3k sqft1032 C Ave, Nevada, IA 50201For SaleMLS ID #71091, Marc Olson Team, RE/MAX Concepts-Nevada. CIBR
- $180,0003 bd1 ba1k sqft31578 Market St, Garden City, IA 50102For SaleMLS ID #70579, Van Winkle Real Estate Team, RE/MAX Concepts-Ames. CIBR
- $195,0003 bd2 ba1.5k sqft315 S Pine St, Zearing, IA 50278For SaleMLS ID #70781, Marc Olson Team, RE/MAX Concepts-Nevada. CIBR
- $220,0003 bd2 ba1.2k sqft202 North St, Zearing, IA 50278For SaleMLS ID #71127, Van Winkle Real Estate Team, RE/MAX Concepts-Ames. CIBR
- $205,0004 bd3 ba1.2k sqft3617 Annear St, Ames, IA 50014For SaleMLS ID #71278, Brenda Pedigo-Weigel, Hunziker & Assoc.-Ames. CIBR
- $229,9003 bd2 ba1k sqft720 Latrobe Ave, Mc Callsburg, IA 50154For SaleMLS ID #70753, The Engelman Team, Friedrich Realty. CIBR
- $176,0003 bd1 ba1.2k sqft125 Highway 175, Ellsworth, IA 50075For SaleMLS ID #70445, Tyler/Megan Frederiksen, Norsemen Realty Team - Friedrich Realty. CIBR
- $186,0003 bd1 ba1.4k sqft403 Park St, Colo, IA 50056For SaleMLS ID #69962, Stephanie Mehmen, Keller Williams Greater DM. CIBR
- $185,0003 bd1 ba1.1k sqft321 M Ave, Nevada, IA 50201For SaleMLS ID #70630, Miranda Brockman, RE/MAX REAL ESTATE CENTER. CIBR
- $199,9002 bd1 ba1.1k sqft1318 3rd St, Nevada, IA 50201For SaleMLS ID #70092, Katie Riedeman, CENTURY 21 SIGNATURE-Ames. CIBR
- $175,0003 bd2 ba1.3k sqft618 South St, Colo, IA 50056For SaleMLS ID #70952, Roger Wheeler, CENTURY 21 SIGNATURE-Ames. CIBR
- $209,0003 bd1 ba943 sqft309 Colorado Cir, Ames, IA 50014For SaleMLS ID #70825, Heather Knittel Team, RE/MAX REAL ESTATE CENTER. CIBR
- $181,0003 bd2 ba1.2k sqft1458 Truman Pl, Ames, IA 50010For SaleMLS ID #71284, Karlai Thornburg, Friedrich Realty. CIBR
- $160,0003 bd1 ba1k sqft602 8th St, Nevada, IA 50201For SaleMLS ID #71285, Marc Olson Team, RE/MAX Concepts-Nevada. CIBR
