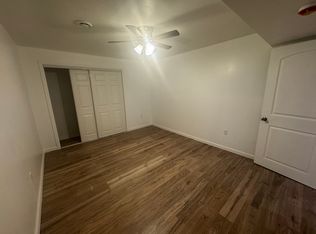
Vanderbilt 2 Design Has 2556 Sq Ft Of Living Space, 9 Ft Ceiling First Floor, Hardwood Floors First Floor And Upper Hall, Center Isle (4X6) Granite Kitchen With 42" Cabinets, Den With Fireplace, Master Superior Shower, Central Air, High Hat Lighting, Wrap Around Porch, Basement With Outside Entrance, 9X8 H Garage Doors, Additional information: Appearance:New
This property is not currently displayed as for sale or rent on Zillow. This may be different from what's on other websites or public sources.