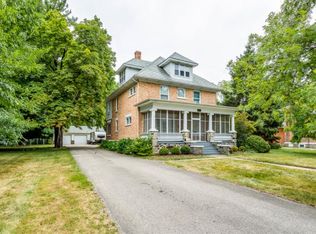
Stately and rich in character, this classic two-story brick Colonial blends timeless charm with everyday comfort. Offering 1,952 square feet of living space, this beautifully maintained 1910 home showcases original woodwork, hardwood floors, and soaring 9-foot ceilings. The inviting entry foyer and staircase welcome you into a spacious great room, while the formal dining room features elegant French doors that open to a generous living room addition — creating the perfect layout for both entertaining and daily living. With 4-bedrooms and 1.5-baths, this home offers plenty of space to grow and gather. The expansive attic presents exciting possibilities for additional finished living space or bonus room. A partially finished full basement provides even more flexible space and abundant storage options. Additional features include central air, a Generac generator, and all appliances, along with select furnishings, included for added convenience. Outside, enjoy the charming brick paver walkway and backyard patio, perfect for relaxing or hosting guests. The two-car detached garage includes electricity and a workshop area, while the property also features a storage shed, playhouse, and swing set. Don’t miss this rare opportunity to own a historic, character-filled home offering modern conveniences, versatile space, and endless potential.
Sold for $230,000
$230,000
222 N Howard Ave, Croswell, MI 48422
4beds
2,352sqft
Single Family Residence
Built in 1910
0.25 Acres Lot
$230,100 Zestimate®
$98/sqft
$1,898 Estimated rent
Home value
$230,100
Estimated sales range
Not available
$1,898/mo
Zestimate® history
Owner options
List your home for rent
$1,898/mo
Rent Zestimate®
Find your next renter with Zillow Rental Manager. Plus, with online applications, you can quickly screen prospective tenants – for free.
$1,898/mo
Rent Zestimate®
Refinance and save
$1,529/mo
Est. payment
Refinancing to a lower rate could help reduce your monthly payments and save thousands over the life of the loan.
$1,529/mo
Est. payment
Explore your selling options
Work with a Zillow partner agent
Leverage their expertise and Zillow's premium Showcase listings to get your home seen by more buyers.
Get startedList with your own agent
Get your home in front of millions of buyers by listing it on Zillow.
Learn how to do itSell it yourself
Take full control of how buyers see your home on Zillow by listing For Sale by Owner (FSBO).
List your homeWhat's special
Zillow last checked:
Listing updated:
Listed by:
Heidi Stokes 586-873-1424,
Town & Country Realty-Lexington
Bought with:
Lucy Sebastian, 6501411062
KW Platinum
Source: MiRealSource,MLS#: 50210797 Originating MLS: MiRealSource
Originating MLS: MiRealSourceFacts & features
Interior
Bedrooms & bathrooms
- Bedrooms: 4
- Bathrooms: 2
- Full bathrooms: 1
- 1/2 bathrooms: 1
Bedroom 1
- Features: Wood
- Level: Second
- Area: 120
- Dimensions: 12 x 10
Bedroom 2
- Features: Wood
- Level: Second
- Area: 96
- Dimensions: 12 x 8
Bedroom 3
- Features: Wood
- Level: Second
- Area: 77
- Dimensions: 11 x 7
Bedroom 4
- Features: Carpet
- Level: Second
- Area: 110
- Dimensions: 10 x 11
Bathroom 1
- Features: Laminate
- Level: Second
- Area: 45
- Dimensions: 5 x 9
Dining room
- Features: Wood
- Level: First
- Area: 156
- Dimensions: 13 x 12
Family room
- Features: Wood
- Level: First
- Area: 345
- Dimensions: 15 x 23
Kitchen
- Features: Wood
- Level: First
- Area: 165
- Dimensions: 11 x 15
Living room
- Features: Carpet
- Level: First
- Area: 182
- Dimensions: 14 x 13
Heating
- Forced Air, Natural Gas
Cooling
- Ceiling Fan(s), Central Air
Appliances
- Included: Dishwasher, Disposal, Dryer, Range/Oven, Refrigerator, Washer, Water Softener Owned, Electric Water Heater
Features
- Sump Pump
- Flooring: Hardwood, Laminate, Wood, Carpet
- Basement: MI Basement,Partially Finished,Concrete,Crawl Space
- Has fireplace: No
Interior area
- Total structure area: 2,736
- Total interior livable area: 2,352 sqft
- Finished area above ground: 1,952
- Finished area below ground: 400
Property
Parking
- Total spaces: 2
- Parking features: Detached, Electric in Garage, Workshop in Garage
- Garage spaces: 2
Features
- Levels: Two
- Stories: 2
- Patio & porch: Deck, Patio, Porch
- Exterior features: Sidewalks
- Frontage type: Road
- Frontage length: 49
Lot
- Size: 0.25 Acres
- Dimensions: 49 x 222
- Features: Main Street, City Lot
Details
- Additional structures: Shed(s), Garage(s), Other
- Parcel number: 31022000100600
- Special conditions: Trust
Construction
Type & style
- Home type: SingleFamily
- Architectural style: Colonial
- Property subtype: Single Family Residence
Materials
- Brick, Wood Siding
- Foundation: Basement, Concrete Perimeter
Condition
- Year built: 1910
Utilities & green energy
- Electric: Generator
- Sewer: Public Sanitary
- Water: Public
Community & HOA
Community
- Subdivision: Croswell Land Cos 1st Add
HOA
- Has HOA: No
Location
- Region: Croswell
Financial & listing details
- Price per square foot: $98/sqft
- Tax assessed value: $174,600
- Annual tax amount: $1,581
- Date on market: 6/10/2026
- Cumulative days on market: 15 days
- Listing agreement: Exclusive Right To Sell
- Listing terms: Cash,Conventional
- Ownership: Trust
Price history
| Date | Event | Price |
|---|---|---|
| 6/30/2026 | Sold | $230,000-8%$98/sqft |
Source:  MiRealSource #50210797 Report a problem MiRealSource #50210797 Report a problem | ||
| 6/25/2026 | Pending sale | $249,900$106/sqft |
Source: MiRealSource #50210797 Report a problem | ||
| 6/10/2026 | Listed for sale | $249,900$106/sqft |
Source: MiRealSource #50210797 Report a problem | ||
Public tax history
| Year | Property taxes | Tax assessment |
|---|---|---|
| 2025 | $1,554 +3.8% | $87,300 +10.1% |
| 2024 | $1,497 +5% | $79,300 +30.2% |
| 2023 | $1,425 +3.1% | $60,900 +20.8% |
| 2022 | $1,383 +1.2% | $50,400 +12.2% |
| 2021 | $1,367 | $44,900 -6.3% |
| 2020 | -- | $47,900 +11.4% |
| 2019 | -- | $43,000 -2.9% |
| 2018 | -- | $44,300 +8.3% |
| 2017 | -- | $40,900 +14.2% |
| 2016 | -- | $35,800 -3% |
| 2015 | -- | $36,900 +10.5% |
| 2014 | -- | $33,400 +7.7% |
| 2013 | -- | $31,000 -16.2% |
| 2012 | -- | $37,000 -2.9% |
| 2011 | -- | $38,100 |
Find assessor info on the county website
Neighborhood: 48422
Nearby homes
- $83,100-- bd-- ba-- sqft218 N Howard Ave, Croswell, MI 48422Off Market
- $175,0004 bd2 ba1.4k sqft216 N Howard Ave, Croswell, MI 48422Sold

- $258,9004 bd2 ba3k sqft226 N Howard Ave, Croswell, MI 48422Off Market
- $120,0004 bd2 ba1.7k sqft210 N Howard Ave, Croswell, MI 48422Sold

- $153,2003 bd2 ba1.7k sqft225 N Howard Ave, Croswell, MI 48422Off Market
- $206,100-- bd-- ba-- sqft219 N Howard Ave, Croswell, MI 48422Off Market
- $171,600-- bd-- ba-- sqft229 N Howard Ave, Croswell, MI 48422Off Market
- $149,700-- bd-- ba-- sqft206 N Howard Ave, Croswell, MI 48422Off Market
Nearby schools
GreatSchools rating
- 9/10Frostick SchoolGrades: PK-4Distance: 0.8 mi
- 6/10Croswell-Lexington Middle SchoolGrades: 5-8Distance: 1.4 mi
- 8/10Croswell-Lexington High SchoolGrades: 9-12Distance: 1.3 mi
Schools provided by the listing agent
- District: Croswell Lexington Comm SD
Source: MiRealSource. This data may not be complete. We recommend contacting the local school district to confirm school assignments for this home.


Get pre-qualified for a loan
At Zillow Home Loans, we can pre-qualify you in as little as 5 minutes with no impact to your credit score.An equal housing lender. NMLS #10287.
- Michigan
- Sanilac County
- Croswell
- 48422
- 222 N Howard Ave
Nearby cities
Nearby zip codes
Other Croswell Topics
