Welcome to this charming & spacious tri-level home, in highly sought-after Homewood-Flossmoor school district. This stunning 4-bedroom, 2.5-bath brick & cedar-sided property boasts ample living space & is designed to cater to your comfort & lifestyle. Step inside & be greeted by the warmth of hardwood floors that flow throughout the home. The expansive primary bedroom offers a walk-in closet & a private en-suite bath, providing a perfect retreat at the end of the day. The three additional bedrooms are generously sized, ensuring that everyone has their own space to relax. A highlight of the home is the enormous family room in the look-out basement, where natural light streams in, creating a bright & welcoming atmosphere. Cozy up by the woodburning fireplace or easily step outside to your private fenced backyard, surrounded by mature trees that provide an exceptional level of privacy. This space is perfect for entertaining guests, unwinding after a long day, or simply enjoying the beauty of your natural surroundings. The kitchen, bathed in light from a skylight, is fully equipped with all the appliances you need, including a gas oven/range, microwave, dishwasher, refrigerator, & garbage disposal. The open-concept design connects the kitchen to the dining & living areas, making it an ideal space for both family meals & hosting gatherings. Enjoy the convenience of a large laundry room and additional storage in the easily accessible crawl space. For those who value year-round comfort, the 2-car attached garage is heated & air-conditioned, providing the perfect solution for extra workspace or vehicle storage in any season. Plus, the home is equipped with a newer furnace & whole-house humidifier to ensure year-round efficiency & comfort. Location is everything, & this home delivers! You'll be just minutes from local parks, a premier golf course, a bustling business district, & some of America's favorite stores & restaurants.
Closed
$261,000
222 N Illinois Ave, Glenwood, IL 60425
4beds
2,206sqft
Single Family Residence
Built in 1964
7,579 Square Feet Lot
$286,200 Zestimate®
$118/sqft
$3,477 Estimated rent
Home value
$286,200
$258,000 - $321,000
$3,477/mo
Zestimate® history
Owner options
List your home for rent
$3,477/mo
Rent Zestimate®
Find your next renter with Zillow Rental Manager. Plus, with online applications, you can quickly screen prospective tenants – for free.
$3,477/mo
Rent Zestimate®
Refinance and save
$1,872/mo
Est. payment
Refinancing to a lower rate could help reduce your monthly payments and save thousands over the life of the loan.
$1,872/mo
Est. payment
Explore your selling options
Work with a Zillow partner agent
Leverage their expertise and Zillow's premium Showcase listings to get your home seen by more buyers.
Get startedList with your own agent
Get your home in front of millions of buyers by listing it on Zillow.
Learn how to do itSell it yourself
Take full control of how buyers see your home on Zillow by listing For Sale by Owner (FSBO).
List your homeWhat's special
Woodburning fireplacePrivate fenced backyardMature treesWhole-house humidifierExpansive primary bedroomEnormous family roomNewer furnace
Zillow last checked:
Listing updated:
Listed by:
Rommi Achterhof, ABR,CCIM,CSC,RENE,SRS 708-289-4932,
Coldwell Banker Realty
Bought with:
Teresa Pointer
Teresa Pointer
Source: MRED as distributed by MLS GRID,MLS#: 12257978
Facts & features
Interior
Bedrooms & bathrooms
- Bedrooms: 4
- Bathrooms: 3
- Full bathrooms: 2
- 1/2 bathrooms: 1
Rooms
- Room types: Foyer
Primary bedroom
- Features: Flooring (Hardwood), Bathroom (Full)
- Level: Second
- Area: 224 Square Feet
- Dimensions: 16X14
Bedroom 2
- Features: Flooring (Hardwood)
- Level: Second
- Area: 156 Square Feet
- Dimensions: 13X12
Bedroom 3
- Features: Flooring (Hardwood), Window Treatments (Blinds)
- Level: Second
- Area: 132 Square Feet
- Dimensions: 12X11
Bedroom 4
- Features: Flooring (Hardwood), Window Treatments (Blinds)
- Level: Second
- Area: 100 Square Feet
- Dimensions: 10X10
Dining room
- Features: Flooring (Hardwood)
- Level: Main
- Area: 144 Square Feet
- Dimensions: 12X12
Family room
- Features: Flooring (Vinyl)
- Level: Basement
- Area: 475 Square Feet
- Dimensions: 25X19
Foyer
- Features: Flooring (Ceramic Tile)
- Level: Main
- Area: 105 Square Feet
- Dimensions: 15X7
Kitchen
- Features: Kitchen (Pantry-Closet, Pantry, Updated Kitchen), Flooring (Ceramic Tile)
- Level: Main
- Area: 154 Square Feet
- Dimensions: 14X11
Laundry
- Features: Flooring (Vinyl)
- Level: Basement
- Area: 210 Square Feet
- Dimensions: 15X14
Living room
- Features: Flooring (Hardwood)
- Level: Main
- Area: 280 Square Feet
- Dimensions: 20X14
Heating
- Natural Gas, Forced Air
Cooling
- Central Air
Appliances
- Included: Range, Microwave, Dishwasher, Refrigerator, Disposal, Gas Cooktop, Gas Oven, Humidifier, Gas Water Heater
- Laundry: Gas Dryer Hookup, Sink
Features
- Built-in Features, Walk-In Closet(s), Open Floorplan, Pantry
- Flooring: Hardwood, Wood
- Windows: Skylight(s), Window Treatments, Drapes
- Basement: Finished,Crawl Space,Exterior Entry,Egress Window,Partial Exposure,Rec/Family Area,Storage Space,Daylight,Partial,Walk-Out Access
- Attic: Unfinished
- Number of fireplaces: 1
- Fireplace features: Wood Burning, Attached Fireplace Doors/Screen, Family Room
Interior area
- Total structure area: 2,206
- Total interior livable area: 2,206 sqft
Property
Parking
- Total spaces: 2
- Parking features: Concrete, Garage Door Opener, Heated Garage, On Site, Garage Owned, Attached, Garage
- Attached garage spaces: 2
- Has uncovered spaces: Yes
Accessibility
- Accessibility features: No Disability Access
Features
- Levels: Tri-Level
- Patio & porch: Patio, Porch
- Exterior features: Lighting
- Fencing: Fenced,Partial
- Has view: Yes
Lot
- Size: 7,579 Square Feet
- Dimensions: 51.9 X 120.7 X 68.6 X 121.5
- Features: Landscaped, Mature Trees, Level, Views
Details
- Additional structures: None
- Parcel number: 32052190050000
- Special conditions: None
- Other equipment: Ceiling Fan(s)
Construction
Type & style
- Home type: SingleFamily
- Property subtype: Single Family Residence
Materials
- Brick, Cedar
- Foundation: Concrete Perimeter
- Roof: Asphalt
Condition
- New construction: No
- Year built: 1964
- Major remodel year: 2014
Details
- Builder model: TRI-LEVEL SPLIT LEVEL
Utilities & green energy
- Electric: Circuit Breakers, 200+ Amp Service
- Sewer: Public Sewer
- Water: Lake Michigan
Community & HOA
Community
- Features: Curbs, Sidewalks, Street Lights, Street Paved
- Subdivision: Glenwood Estates
HOA
- Services included: None
Location
- Region: Glenwood
Financial & listing details
- Price per square foot: $118/sqft
- Tax assessed value: $250,000
- Annual tax amount: $4,117
- Date on market: 1/8/2025
- Listing terms: Conventional
- Ownership: Fee Simple
Price history
| Date | Event | Price |
|---|---|---|
| 2/14/2025 | Sold | $261,000+0.4%$118/sqft |
Source:  MRED as distributed by MLS GRID #12257978 Report a problem MRED as distributed by MLS GRID #12257978 Report a problem | ||
| 1/30/2025 | Contingent | $259,900$118/sqft |
Source: MRED as distributed by MLS GRID #12257978 Report a problem | ||
| 1/8/2025 | Listed for sale | $259,900+699.7%$118/sqft |
Source: MRED as distributed by MLS GRID #12257978 Report a problem | ||
| 11/17/2004 | Sold | $32,500$15/sqft |
Source: Public Record Report a problem | ||
Public tax history
| Year | Property taxes | Tax assessment |
|---|---|---|
| 2024 | $9,718 +5.9% | $25,000 +0% |
| 2023 | $9,178 +57.7% | $24,999 +58.8% |
| 2022 | $5,821 +23.1% | $15,747 |
| 2021 | $4,729 +10.7% | $15,747 |
| 2020 | $4,273 -4.8% | $15,747 +7% |
| 2019 | $4,490 +4.2% | $14,722 |
| 2018 | $4,308 -33.3% | $14,722 |
| 2017 | $6,457 -4.2% | $14,722 +9.3% |
| 2016 | $6,740 +4.3% | $13,475 |
| 2015 | $6,464 +1.8% | $13,475 |
| 2014 | $6,349 +5.7% | $13,475 -4.5% |
| 2013 | $6,006 +2.1% | $14,116 -5.7% |
| 2012 | $5,881 +2.5% | $14,964 |
| 2011 | $5,737 +2.7% | $14,964 -15.9% |
| 2010 | $5,585 +3.8% | $17,793 |
| 2009 | $5,383 +7.2% | $17,793 -5% |
| 2008 | $5,020 +3.3% | $18,730 +9.6% |
| 2007 | $4,858 +1.9% | $17,094 |
| 2006 | $4,766 +6.1% | $17,094 |
| 2005 | $4,493 +4.3% | $17,094 +21.1% |
| 2004 | $4,309 +3.2% | $14,112 |
| 2003 | $4,175 +4.1% | $14,112 |
| 2002 | $4,010 +13.1% | $14,112 +3.4% |
| 2001 | $3,545 -13.8% | $13,650 |
| 2000 | $4,113 +14.5% | $13,650 |
| 1999 | $3,593 | $13,650 |
Find assessor info on the county website
Neighborhood: 60425
Nearby homes
- $292,6003 bd2 ba2.1k sqft226 N Illinois Ave, Glenwood, IL 60425Off Market
- $303,7004 bd2 ba1.7k sqft218 N Illinois Ave, Glenwood, IL 60425Off Market

- $287,1003 bd2 ba1.3k sqft18633 Carpenter St, Homewood, IL 60430Off Market
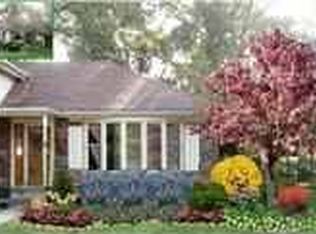
- $278,4003 bd2 ba1.4k sqft232 N Illinois Ave, Glenwood, IL 60425Off Market
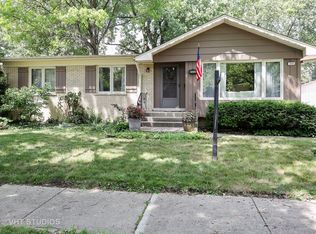
- $349,4003 bd3 ba2.7k sqft18629 Carpenter St, Homewood, IL 60430Off Market
- $303,7004 bd2 ba1.7k sqft1142 W Iowa St, Glenwood, IL 60425Off Market
- $326,3004 bd2 ba1.9k sqft1017 186th Pl, Homewood, IL 60430Off Market
- $306,6004 bd2 ba1.7k sqft225 N Illinois Ave, Glenwood, IL 60425Off Market
Nearby schools
GreatSchools rating
- 6/10Winston Churchill SchoolGrades: 3-5Distance: 0.6 mi
- 7/10James Hart SchoolGrades: 6-8Distance: 0.6 mi
- 6/10Homewood-Flossmoor High SchoolGrades: 9-12Distance: 2.6 mi
Schools provided by the listing agent
- Elementary: Winston Churchill School
- Middle: Millennium School
- High: Homewood-Flossmoor High School
- District: 153
Source: MRED as distributed by MLS GRID. This data may not be complete. We recommend contacting the local school district to confirm school assignments for this home.
Get a cash offer in 3 minutes
Find out how much your home could sell for in as little as 3 minutes with a no-obligation cash offer.
Estimated market value
$286,200
Get a cash offer in 3 minutes
Find out how much your home could sell for in as little as 3 minutes with a no-obligation cash offer.
Estimated market value
$286,200
- Illinois
- Cook County
- Glenwood
- 60425
- 222 N Illinois Ave
