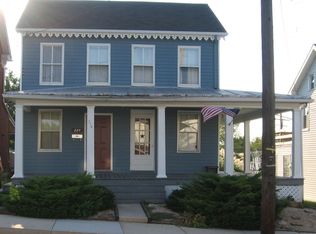
Absolutely charming Colonial, built in 1800, where historic character meets modern comfort! This inviting 4-bedroom, 1.5-bath home offers plenty of space to live, entertain, and grow while showcasing the timeless details that make an older home so special. Inside, you’ll find a welcoming open floor plan enhanced by crown molding, chair railings, and recessed lighting. The well-appointed kitchen features a built-in island with seating and storage, creating the perfect gathering spot for family and friends. Step outside and discover even more to love! Enjoy your morning coffee or evening gatherings from the balcony/deck or one of the covered patios. The detached heated 2-car garage is a fantastic bonus and includes a convenient sink, while the storage shed provides additional space for tools and outdoor equipment. The paved driveway offers plenty of parking, including room for a camper, boat, or RV. An additional graveled parcel across the private lane provides even more possibilities and flexibility. Location is another standout feature! Enjoy the convenience of being within walking distance to William Kain Park and just minutes from Lake Redman and Lake Williams, where you can enjoy bicycling, boating, kayaking, fishing, picnicking, and all the beauty of the outdoors. A wonderful opportunity to own a piece of history with the space, amenities, and location today's buyers are looking for. Don't miss your opportunity to preview this charming property—this one is sure to impress!
Pending
$249,900
222 N Main St, Jacobus, PA 17407
4beds
1,453sqft
Single Family Residence
Built in 1800
8,276 Square Feet Lot
$246,500 Zestimate®
$172/sqft
$-- HOA
What's special
- 36 days
- 630
- 51
Likely to sell faster than
Zillow last checked:
Listing updated:
Listed by:
Renie Jordan 717-854-6144,
Coldwell Banker Realty (717) 757-2717
Source: Bright MLS,MLS#: PAYK2111082
Facts & features
Interior
Bedrooms & bathrooms
- Bedrooms: 4
- Bathrooms: 2
- Full bathrooms: 1
- 1/2 bathrooms: 1
- Main level bathrooms: 1
Basement
- Area: 0
Heating
- Electric, Natural Gas
Cooling
- Window Unit(s), Ceiling Fan(s), Electric
Appliances
- Included: Dishwasher, Oven/Range - Electric, Washer, Dryer, Refrigerator, Water Heater
- Laundry: In Basement, Washer In Unit, Dryer In Unit
Features
- Bathroom - Tub Shower, Built-in Features, Butlers Pantry, Ceiling Fan(s), Chair Railings, Crown Molding, Dining Area, Open Floorplan, Recessed Lighting
- Basement: Full,Unfinished,Interior Entry,Concrete
- Has fireplace: No
Interior area
- Total structure area: 1,453
- Total interior livable area: 1,453 sqft
- Finished area above ground: 1,453
- Finished area below ground: 0
Property
Parking
- Total spaces: 10
- Parking features: Storage, Garage Faces Rear, Other, Concrete, Gravel, Detached, Driveway, Off Street
- Garage spaces: 2
- Uncovered spaces: 6
Accessibility
- Accessibility features: None
Features
- Levels: Two
- Stories: 2
- Patio & porch: Deck, Patio, Porch
- Exterior features: Boat Storage, Other, Balcony
- Pool features: None
- Fencing: Chain Link,Wood
Lot
- Size: 8,276 Square Feet
Details
- Additional structures: Above Grade, Below Grade, Outbuilding
- Additional parcels included: Parking area
- Parcel number: 720000100570000000
- Zoning: RESIDENTIAL
- Special conditions: Standard
Construction
Type & style
- Home type: SingleFamily
- Architectural style: Colonial
- Property subtype: Single Family Residence
Materials
- Frame
- Foundation: Concrete Perimeter
Condition
- Good,Average,Very Good
- New construction: No
- Year built: 1800
Utilities & green energy
- Sewer: Public Sewer
- Water: Public
Community & HOA
Community
- Subdivision: Jacobus Boro
HOA
- Has HOA: No
Location
- Region: Jacobus
- Municipality: JACOBUS BORO
Financial & listing details
- Price per square foot: $172/sqft
- Tax assessed value: $107,260
- Annual tax amount: $3,779
- Date on market: 9/1/2026
- Listing agreement: Exclusive Right To Sell
- Listing terms: Cash,Conventional
- Ownership: Fee Simple
- Road surface type: Gravel, Paved
Estimated market value
$246,500
$234,000 - $259,000
$1,950/mo
Price history
| Date | Event | Price |
|---|---|---|
| 9/21/2026 | Pending sale | $249,900$172/sqft |
Source:  Bright MLS #PAYK2111082 Report a problem Bright MLS #PAYK2111082 Report a problem | ||
| 9/2/2026 | Listed for sale | $249,900$172/sqft |
Source: Bright MLS #PAYK2111082 Report a problem | ||
Public tax history
| Year | Property taxes | Tax assessment |
|---|---|---|
| 2026 | $3,710 +0% | $107,260 |
| 2025 | $3,710 | $107,260 |
| 2024 | $3,710 | $107,260 |
| 2023 | $3,710 +9.6% | $107,260 |
| 2022 | $3,385 -2.8% | $107,260 |
| 2021 | $3,484 +2.9% | $107,260 |
| 2020 | $3,385 +0.3% | $107,260 |
| 2019 | $3,374 | $107,260 |
| 2018 | $3,374 +339.4% | $107,260 |
| 2017 | $768 | $107,260 |
| 2016 | -- | $107,260 |
| 2015 | -- | $107,260 +0.8% |
| 2014 | -- | $106,390 |
| 2013 | -- | $106,390 |
| 2012 | -- | $106,390 |
| 2011 | -- | $106,390 |
| 2010 | -- | $106,390 |
| 2009 | -- | $106,390 |
| 2008 | -- | $106,390 |
| 2007 | -- | $106,390 |
| 2006 | -- | $106,390 +68.1% |
| 2005 | -- | $63,280 -3.8% |
| 2004 | -- | $65,790 |
| 2003 | -- | $65,790 +4% |
| 2002 | -- | $63,280 |
| 2000 | -- | $63,280 |
| 1999 | -- | $63,280 |
Find assessor info on the county website
Monthly payment
Est. payment
Payment breakdown
Explore the cost of this home by adjusting the details. Changes won't be saved.Climate risks
Neighborhood: 17407
Nearby schools
Schools provided by the listing agent
- Middle: Dallastown Area
- High: Dallastown
- District: Dallastown Area
Source: Bright MLS. This data may not be complete. We recommend contacting the local school district to confirm school assignments for this home.


Similar homes
- $285,0003 bd2 ba1.7k sqft79 Reynolds Mill Rd, York, PA 17403For Sale
 MLS ID #PAYK2112134, Bridget Floyd, Coldwell Banker Realty. Bright MLS
 - $329,9003 bd2 ba2.1k sqft439 Valley Rd, York, PA 17407For Sale
 MLS ID #PAYK2107532, Angela Card, RE/MAX Components. Bright MLS
 - $279,9003 bd1 ba1.4k sqft182 Claremont Dr, Seven Valleys, PA 17360For Sale
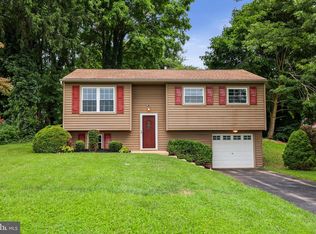 MLS ID #PAYK2110398, Christina Bailey, Coldwell Banker Realty. Bright MLS
 - $264,9004 bd2 ba1.7k sqft51 W Pennsylvania Ave, Yoe, PA 17313For Sale
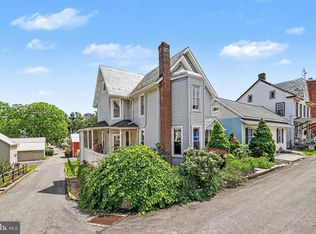 MLS ID #PAYK2105272, Joe Washburn, Century 21 Realty Services. Bright MLS
 - $279,9004 bd2 ba1.8k sqft200 Canary Cir, York, PA 17404For SaleMLS ID #PAYK2108556, Rick Shaffer, Berkshire Hathaway HomeServices Homesale Realty. Bright MLS
- $274,9003 bd1 ba1.3k sqft1530 E Philadelphia St, York, PA 17403For SaleMLS ID #PAYK2109274, MALAK DANOUR, Iron Valley Real Estate of York County. Bright MLS
- $234,9005 bd2 ba2k sqft906 Northbriar Dr, York, PA 17404For SaleMLS ID #PAYK2111614, Mark Flinchbaugh, Keller Williams Keystone Realty. Bright MLS
- $274,9004 bd1 ba2.1k sqft40 2nd St, Windsor, PA 17366For SaleMLS ID #PAYK2111360, STEPHEN SHEMLER, Iron Valley Real Estate of Central PA. Bright MLS
- $247,9003 bd2 ba1.5k sqft1825 W Philadelphia St, York, PA 17404For SaleMLS ID #PAYK2093996, Joe Washburn, Century 21 Realty Services. Bright MLS
- $285,0003 bd1 ba1.6k sqft3490 Kingston Rd, York, PA 17402For SaleMLS ID #PAYK2110170, Emily Vuono, Compass RE. Bright MLS
- $199,9003 bd1 ba1.5k sqft120 N Beaver St, York, PA 17401For SaleMLS ID #PAYK2112782, Dave Hyson, Howard Hanna Real Estate Services-York. Bright MLS
- $225,0003 bd1 ba1.1k sqft129 N Diamond St, York, PA 17404For SaleMLS ID #PAYK2111368, Ashley Motter, House Broker Realty LLC. Bright MLS
- $299,9002 bd1 ba1.7k sqft914 Somerset Ln, York, PA 17403For SaleMLS ID #PAYK2110532, Dan Hineline, Coldwell Banker Realty. Bright MLS
- $323,0003 bd2 ba1.6k sqft264 Nollyn Dr, Dallastown, PA 17313For SaleMLS ID #PAYK2110438, Jessica Engle, Berkshire Hathaway HomeServices Homesale Realty. Bright MLS
- $295,0004 bd2 ba1.6k sqft1883 Craley Rd, Windsor, PA 17366For SaleMLS ID #PAYK2109328, Mark Zelinski, RE/MAX SmartHub Realty. Bright MLS
- $349,9003 bd2 ba1.8k sqft1733 Powder Mill Rd, York, PA 17403For SaleMLS ID #PAYK2110288, Jill Romine, Keller Williams Keystone Realty. Bright MLS
- $284,9003 bd2 ba2.1k sqft5 Monticello Ave, Spring Grove, PA 17362For SaleMLS ID #PAYK2109984, Emillie Albrecht, Real of Pennsylvania. Bright MLS
- $164,9002 bd2 ba910 sqft928 Elm St, York, PA 17403For SaleMLS ID #PAYK2112938, Jackson Hazell, Keller Williams Keystone Realty. Bright MLS
- $253,0003 bd2 ba1.5k sqft615 Frederick St, Hanover, PA 17331For SaleMLS ID #PAYK2110634, Ali Haghgoo, EXP Realty, LLC. Bright MLS
- $344,9003 bd2 ba2.1k sqft3998 Palmer Ave, York, PA 17408For SaleMLS ID #PAYK2111084, Selina Robinson, Berkshire Hathaway HomeServices Homesale Realty. Bright MLS
