Looking for a move-in-ready home right in the heart of Argos? Look no further! Cute, quaint, and cozy, this 3 bedroom home is ready for you to call it home. With a new roof in 2026 and a water heater just one year old, some of the big-ticket updates have already been taken care of. From the moment you arrive, the covered front porch welcomes you in—the perfect spot to enjoy a cup of coffee or tea while watching the seasons change. Inside, you’ll find a spacious living area with a charming bay window and plenty of room to spread out. The eat-in kitchen offers ample cabinetry and additional seating at the breakfast bar, while a separate dining/living space gives you flexibility to make the home work for you. The home also features generous sized bedrooms and convenient main-level laundry. Outside, enjoy the backyard, a charming trellis-covered patio area, and a one-car detached garage for additional storage and parking. Affordable, inviting, and ready for its next chapter don’t overlook this Argos charmer!
Pending
$179,900
222 N Maple St, Argos, IN 46501
3beds
1,568sqft
Single Family Residence
Built in 1890
9,565 Square Feet Lot
$174,600 Zestimate®
$--/sqft
$-- HOA
What's special
Generous sized bedroomsCovered front porchConvenient main-level laundryCharming trellis-covered patio areaCharming bay windowAmple cabinetry
- 14 days
- 665
- 69
Likely to sell faster than
Zillow last checked:
Listing updated:
Listed by:
Vanessa Ritsema Cell:574-335-9022,
McKinnies Realty, LLC,
Wayne Ryan,
McKinnies Realty, LLC
Source: IRMLS,MLS#: 202638481
Facts & features
Interior
Bedrooms & bathrooms
- Bedrooms: 3
- Bathrooms: 1
- Full bathrooms: 1
- Main level bedrooms: 3
Bedroom 1
- Level: Main
Bedroom 2
- Level: Main
Family room
- Level: Main
- Area: 286
- Dimensions: 13 x 22
Kitchen
- Level: Main
- Area: 156
- Dimensions: 13 x 12
Living room
- Level: Main
- Area: 528
- Dimensions: 24 x 22
Heating
- Natural Gas
Cooling
- Central Air
Appliances
- Included: Microwave, Electric Oven
- Laundry: Electric Dryer Hookup, Main Level
Features
- Ceiling Fan(s), Laminate Counters, Eat-in Kitchen, Tub/Shower Combination
- Flooring: Carpet, Laminate
- Windows: Window Treatments
- Basement: Michigan Basement,Block
- Has fireplace: No
- Fireplace features: None
Interior area
- Total structure area: 2,546
- Total interior livable area: 1,568 sqft
- Finished area above ground: 1,568
- Finished area below ground: 0
Video & virtual tour
Property
Parking
- Total spaces: 1
- Parking features: Detached
- Garage spaces: 1
Features
- Levels: One
- Stories: 1
- Patio & porch: Deck
- Fencing: Chain Link
Lot
- Size: 9,565 Square Feet
- Dimensions: 58 x 165
- Features: Level, 0-2.9999, City/Town/Suburb, Landscaped
Details
- Parcel number: 502290104428.000016
Construction
Type & style
- Home type: SingleFamily
- Architectural style: Ranch
- Property subtype: Single Family Residence
Materials
- Vinyl Siding
- Roof: Shingle
Condition
- New construction: No
- Year built: 1890
Utilities & green energy
- Sewer: City
- Water: City
Community & HOA
Community
- Subdivision: Other
Location
- Region: Argos
Financial & listing details
- Tax assessed value: $120,800
- Annual tax amount: $1,236
- Date on market: 9/17/2026
- Listing terms: Cash,Conventional,FHA,VA Loan
- Road surface type: Paved
Estimated market value
$174,600
$166,000 - $183,000
$1,541/mo
Price history
| Date | Event | Price |
|---|---|---|
| 9/29/2026 | Pending sale | $179,900 |
Source:  IRMLS #202638481 Report a problem IRMLS #202638481 Report a problem | ||
| 9/17/2026 | Listed for sale | $179,900+501.7% |
Source: IRMLS #202638481 Report a problem | ||
| 6/21/2013 | Listing removed | $29,900$19/sqft |
Source: RE/MAX Rainbow #9002676 Report a problem | ||
| 4/6/2013 | Price change | $29,900-14.3%$19/sqft |
Source: RE/MAX Rainbow #9002676 Report a problem | ||
| 2/12/2013 | Listed for sale | $34,900-25.3%$22/sqft |
Source: Remax Rainbow Realtors #9002676 Report a problem | ||
| 2/7/2013 | Sold | $46,750$30/sqft |
Source: Public Record Report a problem | ||
Public tax history
| Year | Property taxes | Tax assessment |
|---|---|---|
| 2025 | $1,068 +3.7% | $120,800 +13.1% |
| 2024 | $1,030 +4% | $106,800 +3.7% |
| 2023 | $990 +48.5% | $103,000 +4% |
| 2022 | $667 -5.6% | $99,000 +38.8% |
| 2021 | $706 +4.7% | $71,300 -4% |
| 2020 | $675 +8.2% | $74,300 +3.5% |
| 2019 | $624 -48.5% | $71,800 +2.1% |
| 2018 | $1,212 +945.2% | $70,300 +16% |
| 2017 | $116 -8.3% | $60,600 |
| 2016 | $127 -3.2% | $60,600 -4.6% |
| 2014 | $131 -2.1% | $63,500 +0.2% |
| 2013 | $134 -69.6% | $63,400 -4.9% |
| 2012 | $439 -20% | $66,700 -15.1% |
| 2011 | $549 -0.1% | $78,600 |
| 2010 | $550 -0.1% | $78,600 |
| 2009 | $550 -19% | $78,600 +13.4% |
| 2006 | $680 | $69,300 +9.7% |
| 2005 | -- | $63,200 |
Find assessor info on the county website
Monthly payment
Est. payment
Payment breakdown
Explore the cost of this home by adjusting the details. Changes won't be saved.Climate risks
Neighborhood: 46501
Nearby schools
Schools provided by the listing agent
- Elementary: Argos
- Middle: Argos Jr/Sr
- High: Argos Jr/Sr
- District: Argos Community
Source: IRMLS. This data may not be complete. We recommend contacting the local school district to confirm school assignments for this home.
Similar homes
- $175,0003 bd1 ba1.7k sqft17623 Kenilworth Rd, Argos, IN 46501For Sale
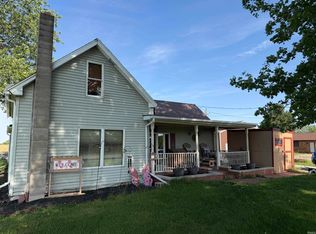 MLS ID #202622434, Jim Masterson, MASTERSON & ASSOC., INC.. IRMLS
 - $225,0003 bd2 ba1.2k sqft410 Weidner Ave, Argos, IN 46501For Sale
 MLS ID #202631631, Mandy Campbell, RE/MAX Aspire. IRMLS
 - $165,0003 bd2 ba1.4k sqft18725 Linden Rd, Argos, IN 46501For Sale
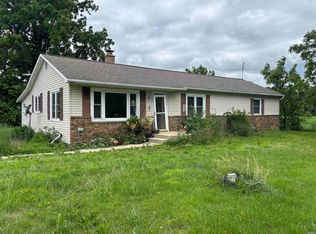 MLS ID #202626150, Megan A Schemenauer, Keller Williams Realty Group. IRMLS
 - $264,0003 bd2 ba2.1k sqft409 S Michigan St, Argos, IN 46501For Sale
 MLS ID #202632812, Mandy Campbell, RE/MAX Aspire. IRMLS
