Skip main navigation
Sold
  • $169,900

    222 NW Broc Dr, Winston, OR 97496

    3beds
    1,512sqft
    Residential, Manufactured Home
    Built in 2024
    -- sqft lot
    $169,400 Zestimate®
    $112/sqft
    $-- Estimated rent

    Home value

    $169,400

    $139,000 - $207,000

    Not available

    Zestimate® history
    Loading
    Loading...

    Owner options

    List your home for rent

    Find your next renter with Zillow Rental Manager. Plus, with online applications, you can quickly screen prospective tenants – for free.

    Learn more
    Refinance and save

    $1,095/mo

    Est. payment

    Refinancing to a lower rate could help reduce your monthly payments and save thousands over the life of the loan.

    See today's rates

    $1,095/mo

    Est. payment

    Explore your selling options

    Work with a Zillow partner agent

    Leverage their expertise and Zillow's premium Showcase listings to get your home seen by more buyers.

    Get started

    List with your own agent

    Get your home in front of millions of buyers by listing it on Zillow.

    Learn how to do it

    Sell it yourself

    Take full control of how buyers see your home on Zillow by listing For Sale by Owner (FSBO).

    List your home

    What's special

    Inviting interiorSpacious primary suiteOpen-concept kitchenOversized en-suite bathLaminate flooringDeep walk-in closetAmple garden space
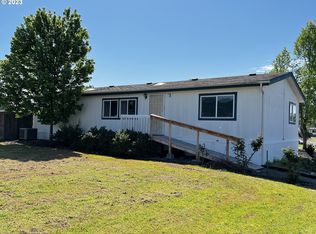
    Wow! Discover wonderful value with this 2024-built, 1,512 sq. ft. three-bedroom, two-bath manufactured home located in a quiet, private co-op with low $449 space rent and a very exceptional price point. Step inside to an inviting interior featuring laminate flooring, carpeted bedrooms and living room, and a spacious primary suite complete with an oversized en-suite bath, double vanity, and a deep walk-in closet, the perfect retreat at the end of the day. Enjoy seamless indoor–outdoor living on the covered, fully screened deck with Trex decking, ideal for entertaining, relaxing bug-free, or simply expanding your usable living space. A standout bonus is the 10’ x 20’ shed, equipped with power, air conditioning, and overhead storage. Excellent for a workshop, studio, or private getaway. The property is fully fenced and gated with high-end stained lumber and metal, offering both durability and privacy. The open-concept kitchen flows effortlessly into the living spaces and includes a generous pantry/laundry room, making everyday living and meal prep a breeze. Outside, you’ll also find ample garden space and an additional exterior storage shed attached to the home, ideal for maintaining all your gardening tools and outdoor essentials. Call today to view this property before it's gone!

    Zillow last checked:

    Listing updated:

    Listed by:

    Anthony Beckham 541-236-2662,

    Different Better Real Estate,

    Sean Vincent 541-236-3276,

    Different Better Real Estate

    Bought with:

    Anthony Beckham, 201219887

    Different Better Real Estate

    Source: RMLS (OR),MLS#: 154717253MLS Logo

    Facts & features

    Interior

    Bedrooms & bathrooms
    • Bedrooms: 3
    • Bathrooms: 2
    • Full bathrooms: 2
    • Main level bathrooms: 2
    Primary bedroom
    • Features: Bathroom, Bathtub With Shower, Double Sinks, Walkin Closet, Wallto Wall Carpet
    • Level: Main
    • Area: 156
    • Dimensions: 13 x 12
    Bedroom 2
    • Features: Walkin Closet, Wallto Wall Carpet
    • Level: Main
    • Area: 108
    • Dimensions: 9 x 12
    Bedroom 3
    • Features: Walkin Closet, Wallto Wall Carpet
    • Level: Main
    • Area: 108
    • Dimensions: 9 x 12
    Dining room
    • Features: Laminate Flooring
    • Level: Main
    • Area: 108
    • Dimensions: 9 x 12
    Kitchen
    • Features: Dishwasher, Exterior Entry, Island, Laminate Flooring
    • Level: Main
    • Area: 192
    • Width: 12
    Living room
    • Features: Exterior Entry, Wallto Wall Carpet
    • Level: Main
    • Area: 221
    • Dimensions: 17 x 13
    Heating
    • Heat Pump
    Cooling
    • Heat Pump
    Appliances
    • Included: Dishwasher, Range Hood, Electric Water Heater
    • Laundry: Laundry Room
    Features
    • Walk-In Closet(s), Kitchen Island, Bathroom, Bathtub With Shower, Double Vanity
    • Flooring: Laminate, Wall to Wall Carpet
    • Windows: Double Pane Windows, Vinyl Frames
    • Basement: Crawl Space
    • Number of fireplaces: 1
    • Fireplace features: Electric
    Interior area
    • Total structure area: 1,512
    • Total interior livable area: 1,512 sqft

    Property

    Parking
    • Total spaces: 1
    • Parking features: Carport, Driveway
    • Garage spaces: 1
    • Has carport: Yes
    • Has uncovered spaces: Yes
    Features
    • Levels: One
    • Stories: 1
    • Patio & porch: Covered Deck, Covered Patio
    • Exterior features: Garden, Yard, Exterior Entry
    • Fencing: Fenced
    • Has view: Yes
    • View description: Territorial, Valley
    Lot
    • Features: Level, SqFt 0K to 2999
    Details
    • Additional structures: ToolShed
    • Parcel number: Not Found
    • On leased land: Yes
    • Lease amount: $449

    Construction

    Type & style
    • Home type: MobileManufactured
    • Property subtype: Residential, Manufactured Home
    Materials
    • T111 Siding
    • Foundation: Skirting
    • Roof: Composition
    Condition
    • Resale
    • New construction: No
    • Year built: 2024

    Utilities & green energy

    • Sewer: Public Sewer
    • Water: Public

    Community & neighborhood

    Location
    • Region: Winston

    Other

    Other facts
    • Body type: Double Wide
    • Listing terms: Cash,Conventional
    • Road surface type: Paved

    Price history

    DateEventPrice
    1/20/2026Sold$169,900$112/sqft
    Source: RMLS (OR) #154717253 Report a problem
    12/15/2025Pending sale$169,900$112/sqft
    Source: RMLS (OR) #154717253 Report a problem
    11/19/2025Listed for sale$169,900$112/sqft
    Source: RMLS (OR) #154717253 Report a problem

    Public tax history

    YearProperty taxesTax assessment
    2025$3,232 $193,903

    Find assessor info on the county website

    Neighborhood: 97496

    Nearby schools

    GreatSchools rating
    Schools provided by the listing agent
    • Elementary: Brockway,Mcgovern
    • Middle: Winston
    • High: Douglas

    Source: RMLS (OR). This data may not be complete. We recommend contacting the local school district to confirm school assignments for this home.