Skip main navigation
Off market
  • $203,700

    222 Nanita Dr, Montrose, MI 48457

    3beds
    1,692sqft
    Single Family Residence
    Built in 1955
    0.37 Acres Lot
    $203,700 Zestimate®
    $120/sqft
    $1,859 Estimated rent

    Home value

    $203,700

    $187,000 - $220,000

    $1,859/mo

    Zestimate® history
    Loading
    Loading...

    Owner options

    List your home for rent

    $1,859/mo

    Rent Zestimate®

    Find your next renter with Zillow Rental Manager. Plus, with online applications, you can quickly screen prospective tenants – for free.

    Learn more

    $1,859/mo

    Rent Zestimate®

    Refinance and save

    $1,406/mo

    Est. payment

    Refinancing to a lower rate could help reduce your monthly payments and save thousands over the life of the loan.

    See today's rates

    $1,406/mo

    Est. payment

    Explore your selling options

    Work with a Zillow partner agent

    Leverage their expertise and Zillow's premium Showcase listings to get your home seen by more buyers.

    Get started

    List with your own agent

    Get your home in front of millions of buyers by listing it on Zillow.

    Learn how to do it

    Sell it yourself

    Take full control of how buyers see your home on Zillow by listing For Sale by Owner (FSBO).

    List your home

    What's special

    Natural fireplaceLarge door wallOversized garageLarge roomsRear party deckOriginal wooden floors

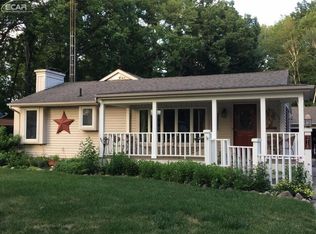
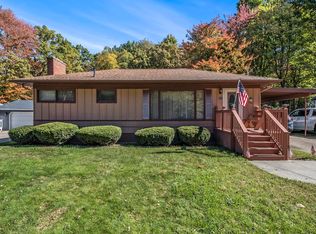
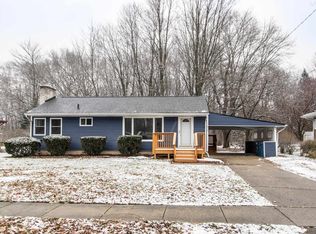
    Nestled in the trees at the end of the street, this home is within viewing distance of the school. Privacy fenced on the south side with mature trees surrounding the property, giving it a secluded, park like feel. Trees trimmed and roof replaced in 2021. Original wooden floors and large rooms will greet you and spark your imagination. 3rd bedroom was once used as dining room, and still has entrance door. Large door wall from kitchen to rear party deck leads you to the shaded rear yard with a fire pit, giving you the feeling of camping, while you are walking distance to Mcd's. It is ideal for yard parties! Oversized garage to hold 2 cars and lawn equipment. The full basement holds the laundry, office, and family room with a natural fireplace, once used as a bedroom. There is also a lavatory beyond the laundry area. It could be called a full bath, but for the shower area has not been used in several years, and needs attention. **This home is registered and inspected as a rental. The tenant has occupied the property for 7 years and is proud of their home. There is no grievance between parties, and showing's can be scheduled starting July 5th. Please give as much notice as possible. Owner will not review offers until the evening of July 12th. This gives you the opportunity to schedule a showing without leaving work early or missing a child's ball game. You can be assured the property will not go pending before that date.

    This property is not currently displayed as for sale or rent on Zillow. This may be different from what's on other websites or public sources.

    Zillow last checked:

    Listing updated:

    Listed by:

    Char Mozader 810-577-2676,

    Merlot Residential

    Bought with:

    Heather Kelsey-Zumbrunnen, 6501435064

    Full Circle Real Estate Group LLC

    Source: MiRealSource,MLS#: 50113763MLS LogoOriginating MLS: East Central Association of REALTORS

    Facts & features

    Interior

    Bedrooms & bathrooms
    • Bedrooms: 3
    • Bathrooms: 2
    • Full bathrooms: 2
    Bedroom 1
    • Features: Carpet
    • Level: Entry
    • Area: 168
    • Dimensions: 14 x 12
    Bedroom 2
    • Features: Wood
    • Level: Entry
    • Area: 156
    • Dimensions: 13 x 12
    Bedroom 3
    • Features: Vinyl
    • Level: Entry
    • Area: 100
    • Dimensions: 10 x 10
    Bathroom 1
    • Features: Vinyl
    • Level: Entry
    Bathroom 2
    • Features: Concrete
    • Level: Basement
    Dining room
    • Features: Vinyl
    • Level: Entry
    Kitchen
    • Features: Vinyl
    • Level: Entry
    • Area: 153
    • Dimensions: 17 x 9
    Living room
    • Features: Wood
    • Level: Entry
    • Area: 286
    • Dimensions: 22 x 13
    Heating
    • Forced Air, Natural Gas
    Cooling
    • Central Air
    Appliances
    • Included: Range/Oven
    Features
    • Flooring: Carpet, Wood, Vinyl, Concrete
    • Basement: Partially Finished
    • Has fireplace: No
    Interior area
    • Total structure area: 2,184
    • Total interior livable area: 1,692 sqft
    • Finished area above ground: 1,092
    • Finished area below ground: 600

    Property

    Parking
    • Total spaces: 2
    • Parking features: Detached, Electric in Garage
    • Garage spaces: 2
    Features
    • Levels: One
    • Stories: 1
    • Body of water: N/A
    • Frontage type: Road
    • Frontage length: 73
    Lot
    • Size: 0.37 Acres
    • Dimensions: 73 x 219
    • Features: Walk to School, Sidewalks, Wooded, City Lot
    Details
    • Parcel number: 6016554008
    • Special conditions: Private

    Construction

    Type & style
    • Home type: SingleFamily
    • Architectural style: Ranch
    • Property subtype: Single Family Residence
    Materials
    • Wood Siding
    • Foundation: Basement
    Condition
    • New construction: No
    • Year built: 1955

    Utilities & green energy

    • Sewer: Public Sanitary
    • Water: Public

    Community & HOA

    Community
    • Subdivision: Stevens Jennings Add 1
    HOA
    • Has HOA: No
    Location
    • Region: Montrose

    Financial & listing details

    • Price per square foot: $120/sqft
    • Tax assessed value: $162,400
    • Annual tax amount: $3,507
    • Date on market: 6/29/2023
    • Cumulative days on market: 14 days
    • Listing agreement: Exclusive Right To Sell
    • Listing terms: Cash,Conventional,FHA 203K,USDA Loan

    Price history

    DateEventPrice
    1/9/2025Listing removed$130,000-2.4%$77/sqft
    Source: Realcomp II #5050113741 Report a problem
    8/14/2023Sold$133,235+2.5%$79/sqft
    Source: MiRealSource #50113763 Report a problem
    7/14/2023Pending sale$130,000$77/sqft
    Source: MiRealSource #50113763 Report a problem
    7/5/2023Listed for sale$130,000$77/sqft
    Source: MiRealSource #50113763 Report a problem
    6/29/2023Listing removed--
    Source: Realcomp II #5050113741 Report a problem
    6/29/2023Listed for sale$130,000+56.6%$77/sqft
    Source: Realcomp II #5050113741 Report a problem
    3/10/1997Sold$83,000$49/sqft
    Source: MiRealSource #20191925 Report a problem

    Public tax history

    YearProperty taxesTax assessment
    2025$4,520 +59.3%$81,200 +3.3%
    2024$2,837 $78,600 +9%
    2023-- $72,100 +17.8%
    2022-- $61,200 +14%
    2021-- $53,700 +11.4%
    2020-- $48,200 +9.8%
    2019-- $43,900 +10%
    2018$3,010 +13.9%$39,900 -1.2%
    2017$2,644 -6.2%$40,400 +1.3%
    2016$2,819 $39,900 -8.5%
    2015$2,819 +120.4%$43,600 +3.8%
    2014$1,279 $42,000 -9.3%
    2012-- $46,300 -0.6%
    2011-- $46,600 -25.8%
    2010-- $62,800 +2.8%
    2008$718 $61,100 -0.8%
    2006-- $61,600 +10.8%
    2005-- $55,600 +5.9%
    2004-- $52,500 +11.2%
    2003-- $47,200 +8.5%
    2002$1,059 +2.9%$43,500 +2.8%
    2001$1,029 +5.1%$42,300 +7.9%
    2000$979 $39,200
    Find assessor info on the county website

    Neighborhood: 48457

    Nearby schools

    GreatSchools rating
    Schools provided by the listing agent
    • District: Montrose Community Schools

    Source: MiRealSource. This data may not be complete. We recommend contacting the local school district to confirm school assignments for this home.

    Get a cash offer in 3 minutes
    Find out how much your home could sell for in as little as 3 minutes with a no-obligation cash offer.
    Estimated market value
    $203,700
    Get a cash offer in 3 minutes
    Find out how much your home could sell for in as little as 3 minutes with a no-obligation cash offer.
    Estimated market value
    $203,700