Skip main navigation
Sold for $220,317
  • $220,317

    222 Natalie Lane, Hubert, NC 28539

    3beds
    1,220sqft
    Single Family Residence
    Built in 1992
    0.46 Acres Lot
    $220,300 Zestimate®
    $181/sqft
    $1,501 Estimated rent

    Home value

    $220,300

    $209,000 - $231,000

    $1,501/mo

    Zestimate® history
    Loading
    Loading...

    Owner options

    List your home for rent

    $1,501/mo

    Rent Zestimate®

    Find your next renter with Zillow Rental Manager. Plus, with online applications, you can quickly screen prospective tenants – for free.

    Learn more

    $1,501/mo

    Rent Zestimate®

    Refinance and save

    $1,377/mo

    Est. payment

    Refinancing to a lower rate could help reduce your monthly payments and save thousands over the life of the loan.

    See today's rates

    $1,377/mo

    Est. payment

    Explore your selling options

    Work with a Zillow partner agent

    Leverage their expertise and Zillow's premium Showcase listings to get your home seen by more buyers.

    Get started

    List with your own agent

    Get your home in front of millions of buyers by listing it on Zillow.

    Learn how to do it

    Sell it yourself

    Take full control of how buyers see your home on Zillow by listing For Sale by Owner (FSBO).

    List your home

    What's special

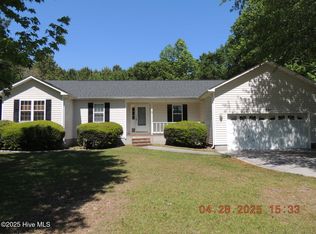
    Move-in ready and full of charm, this 3-bedroom, 2-bathroom home offers 1,220 square feet of thoughtfully designed living space. Every inch has been well utilized to provide comfort and everyday livability. The heart of the home is the open-concept kitchen, featuring sleek stainless-steel appliances and ample counter space—perfect for both daily cooking and entertaining. The living room invites you to unwind beside the charming fireplace, creating a warm and welcoming atmosphere. Situated on a spacious lot just under half an acre, the property includes a fenced backyard and back deck, ideal for pets, play, or relaxing outdoor mornings. A single-car garage provides additional storage and convenience. Enjoy the best of both worlds with a quiet, secluded neighborhood and an easy commute to shopping—just 1.2 miles from the Triangle Outpost Camp Lejeune gate and approximately 15 miles from the beautiful beaches of Emerald Isle.

    Zillow last checked:

    Listing updated:

    Listed by:

    Erika Daniels 910-548-6007,

    Terri Alphin Smith & Co

    Bought with:

    Jonathan C Morgan, 355665

    Hurst Realty LLC

    Source: Hive MLS,MLS#: 100536821MLS LogoOriginating MLS: Jacksonville Board of Realtors

    Facts & features

    Interior

    Bedrooms & bathrooms
    • Bedrooms: 3
    • Bathrooms: 2
    • Full bathrooms: 2
    Primary bedroom
    • Dimensions: 142 x 131
    Bedroom 1
    • Dimensions: 131 x 131
    Bedroom 2
    • Dimensions: 1110 x 910
    Kitchen
    • Dimensions: 78 x 116
    Living room
    • Dimensions: 24 x 13
    Heating
    • Heat Pump, Fireplace(s), Electric
    Cooling
    • Heat Pump
    Appliances
    • Included: Electric Oven, Refrigerator, Dishwasher
    Features
    • Ceiling Fan(s), Blinds/Shades
    • Flooring: LVT/LVP, Carpet
    • Basement: None
    • Attic: Access Only
    Interior area
    • Total structure area: 1,220
    • Total interior livable area: 1,220 sqft

    Property

    Parking
    • Total spaces: 1
    • Parking features: Paved
    • Attached garage spaces: 1
    Accessibility
    • Accessibility features: None
    Features
    • Levels: One
    • Stories: 1
    • Patio & porch: Deck
    • Pool features: None
    • Fencing: Partial,Wood
    • Has view: Yes
    • View description: See Remarks
    • Waterfront features: None
    • Frontage type: See Remarks
    Lot
    • Size: 0.46 Acres
    • Dimensions: 100 x 172 x 163 x 169
    • Features: See Remarks
    Details
    • Parcel number: 1309b36
    • Zoning: R-15
    • Special conditions: Standard

    Construction

    Type & style
    • Home type: SingleFamily
    • Property subtype: Single Family Residence
    Materials
    • Wood Siding, Wood Frame
    • Foundation: Slab
    • Roof: Composition
    Condition
    • New construction: No
    • Year built: 1992

    Utilities & green energy

    • Sewer: Septic Tank
    • Water: County Water
    • Utilities for property: See Remarks

    Community & neighborhood

    Location
    • Region: Hubert
    • Subdivision: Mill Bridge Estates

    HOA & financial

    HOA
    • Has HOA: No

    Other

    Other facts
    • Listing agreement: Exclusive Right To Sell
    • Listing terms: Cash,Conventional,FHA,USDA Loan,VA Loan
    • Road surface type: Paved

    Price history

    DateEventPrice
    4/28/2026Sold$220,317-9.1%$181/sqft
    Source: Hive MLS #100536821 Report a problem
    2/18/2026Pending sale$242,500$199/sqft
    Source: Hive MLS #100536821 Report a problem
    2/4/2026Price change$242,500-1%$199/sqft
    Source: Hive MLS #100536821 Report a problem
    10/17/2025Listed for sale$245,000+40%$201/sqft
    Source: Hive MLS #100536821 Report a problem
    11/22/2024Listing removed$1,500$1/sqft
    Source: Zillow Rentals Report a problem
    11/5/2024Listed for rent$1,500+36.4%$1/sqft
    Source: Zillow Rentals Report a problem
    9/7/2021Sold$175,000$143/sqft
    Source: Hive MLS #100284915 Report a problem
    11/6/2020Listing removed$1,100$1/sqft
    Source: Swansboro Port Realty #100242539 Report a problem
    10/23/2020Listed for rent$1,100+10%$1/sqft
    Source: Swansboro Port Realty #100242539 Report a problem
    8/16/2019Listing removed$1,000$1/sqft
    Source: Swansboro Port Realty Report a problem
    8/13/2019Listed for rent$1,000+21.2%$1/sqft
    Source: Swansboro Port Realty Report a problem
    10/26/2016Listing removed$825-2.9%$1/sqft
    Source: Visual Tour #100018639 Report a problem
    6/16/2015Listing removed$850$1/sqft
    Source: Swansboro Port Realty #15-1496 Report a problem
    5/15/2015Price change$850-2.9%$1/sqft
    Source: Swansboro Port Realty #15-1496 Report a problem
    4/21/2015Price change$875-2.2%$1/sqft
    Source: Swansboro Port Realty #15-1496 Report a problem
    2/17/2015Listed for rent$895$1/sqft
    Source: Swansboro Port Realty #162919 Report a problem

    Public tax history

    YearProperty taxesTax assessment
    2025$1,014 $154,810
    2024$1,014 $154,810
    2023$1,014 0%$154,810
    2022$1,014 +13.7%$154,810 +22.4%
    2021$892 $126,460
    2020$892 $126,460
    2019$892 $126,460
    2018$892 -0.5%$126,460 -4.7%
    2017$896 $132,720
    2016$896 $132,720
    2015$896 $132,720
    2014$896 +17.9%$132,720 +2.2%
    2013$760 $129,850
    2012$760 $129,850
    2011$760 $129,850
    2010$760 +22.1%$129,850 +23.1%
    2009$622 +17.3%$105,468
    2008$531 $105,468
    2007$531 $105,468
    2006$531 +5.9%$105,468 +41%
    2005$501 $74,801
    2004-- $74,801

    Find assessor info on the county website

    Neighborhood: 28539

    Nearby schools

    GreatSchools rating
    Schools provided by the listing agent
    • Elementary: Sand Ridge
    • Middle: Swansboro
    • High: Swansboro

    Source: Hive MLS. This data may not be complete. We recommend contacting the local school district to confirm school assignments for this home.

    Get a cash offer in 3 minutes
    Find out how much your home could sell for in as little as 3 minutes with a no-obligation cash offer.
    Estimated market value
    $220,300
    Get a cash offer in 3 minutes
    Find out how much your home could sell for in as little as 3 minutes with a no-obligation cash offer.
    Estimated market value
    $220,300