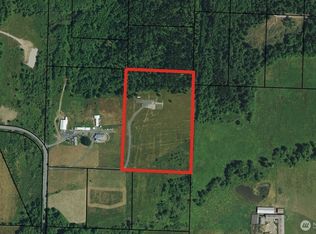
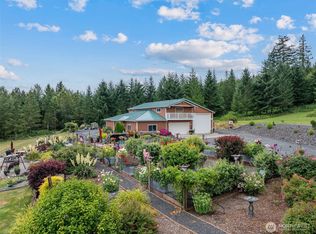
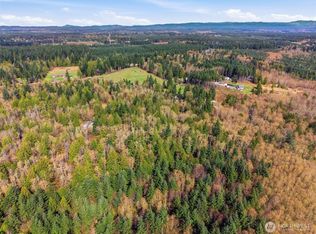
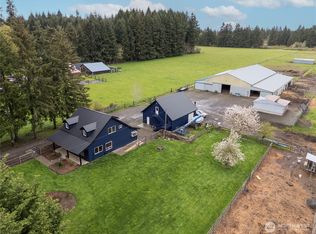
Discover the possibilities with this exceptional 4,300+ square foot estate featuring a separate guest house, no HOA, no restrictions, and outstanding privacy! Whether you’re looking for a private retreat, an equestrian property, an investment opportunity, or a place to build your dream lifestyle, this 13.9+ acre property offers endless potential. The spacious main home features 4 bedrooms and 4.25 bathrooms, with a walk-in closets in every bedroom, 10-foot ceilings throughout, and elegant granite countertops.The expansive custom kitchen is designed for entertaining, complete with three dishwashers, two ovens, abundant cabinetry, and generous prep space. Each bedroom has its own bathroom. The guest house is an open layout featuring 1 bed with a 3/4 bath a huge walk in closet, a washer & dryer, wood stove, and a full size kitchen w/ appliances! Step outside to a newer oversized deck with a hot tub, where you can relax while taking in breathtaking views of Mt. St. Helens. Fiber optic internet provides modern convenience, while multiple outbuildings offer excellent storage, including space for hay and equipment. The acreage can be used for horses, livestock, or hobby farming. Perfectly situated near beautiful state parks and conveniently located between the Portland and Seattle metropolitan areas. This rare property combines peaceful country living with easy access to city amenities!
Active
Listed by: Century 21 Van Dorm Realty • Chase Lipke
$935,000
222 Nicholson Road, Ethel, WA 98542
5beds
5,141sqft
Single Family Residence
Built in 2007
13.93 Acres Lot
$924,400 Zestimate®
$182/sqft
$-- HOA
What's special
Spacious main homeGenerous prep spaceAbundant cabinetryElegant granite countertopsTwo ovensThree dishwashers
- --
- on Zillow
- 284
- views
- 14
- saves
Zillow last checked:
Listing updated:
Listed by:
Chase Lipke,
Century 21 Van Dorm Realty
Source: NWMLS as distributed by MLS GRID,MLS#: 2565021
Facts & features
Interior
Bedrooms & bathrooms
- Bedrooms: 5
- Bathrooms: 6
- Full bathrooms: 5
- 1/2 bathrooms: 1
- Main level bathrooms: 5
- Main level bedrooms: 4
Bedroom
- Level: Main
Bedroom
- Level: Main
Bedroom
- Level: Main
Bedroom
- Level: Main
Bathroom full
- Level: Main
Bathroom full
- Level: Main
Bathroom full
- Level: Main
Bathroom full
- Level: Main
Other
- Level: Main
Bonus room
- Level: Main
Dining room
- Level: Main
Entry hall
- Level: Main
Kitchen with eating space
- Level: Main
Living room
- Level: Main
Rec room
- Level: Main
Utility room
- Level: Main
Heating
- Forced Air, Heat Pump, Electric
Cooling
- Heat Pump
Appliances
- Included: Dishwasher, Dryer, Microwave, Refrigerator, Stove(s)/Range(s), Washer, Dishwasher(s), Dryer(s), Microwave(s), Refrigerator(s), Washer(s), Water Heater: Electric, Water Heater Location: Laundry
Features
- Bath Off Primary, Dining Room
- Flooring: Ceramic Tile, Laminate, Carpet
- Windows: Dbl Pane/Storm Window
- Basement: None
- Has fireplace: No
Interior area
- Total structure area: 4,341
- Total interior livable area: 5,141 sqft
Property
Parking
- Total spaces: 23
- Parking features: Attached Carport, Driveway, RV Parking
- Has carport: Yes
- Covered spaces: 3
- Uncovered spaces: 20
Features
- Levels: One
- Stories: 1
- Entry location: Main
- Patio & porch: Bath Off Primary, Dbl Pane/Storm Window, Dining Room, Vaulted Ceiling(s), Walk-In Closet(s), Water Heater
- Has spa: Yes
- Has view: Yes
- View description: Mountain(s), See Remarks, Territorial
Lot
- Size: 13.93 Acres
- Features: Dead End Street, Cable TV, Deck, Fenced-Partially, Hot Tub/Spa, Outbuildings, RV Parking
- Topography: Level,Rolling
- Residential vegetation: Garden Space, Pasture, Wooded
Details
- Additional structures: ADU Beds: 1, ADU Baths: 1
- Parcel number: 014587010001
- Zoning description: Jurisdiction: County
- Special conditions: Standard
- Other equipment: Leased Equipment: None
Construction
Type & style
- Home type: SingleFamily
- Architectural style: 1 Story
- Property subtype: Single Family Residence
Materials
- Cement/Concrete
- Foundation: Poured Concrete
- Roof: Composition
Condition
- Good
- Year built: 2007
- Major remodel year: 2011
Utilities & green energy
- Electric: Company: Lewis County PUD
- Sewer: Septic Tank, Company: Septic
- Water: Individual Well, Company: Well
- Utilities for property: Toledo Tel, Toledo Tel
Community & HOA
Community
- Subdivision: Ethel
Location
- Region: Ethel
Financial & listing details
- Price per square foot: $182/sqft
- Tax assessed value: $989,600
- Annual tax amount: $6,941
- Date on market: 8/6/2026
- Listing terms: Conventional
- Inclusions: Dishwasher(s), Dryer(s), Leased Equipment, Microwave(s), Refrigerator(s), Stove(s)/Range(s), Washer(s)
- Road surface type: Dirt
Estimated market value
$924,400
$878,000 - $971,000
Not available
Price history
| Date | Event | Price |
|---|---|---|
| 8/6/2026 | Listed for sale | $935,000$182/sqft |
Source:  NWMLS as distributed by MLS GRID #2565021 Report a problem NWMLS as distributed by MLS GRID #2565021 Report a problem | ||
Public tax history
| Year | Property taxes | Tax assessment |
|---|---|---|
| 2025 | $6,933 +8.7% | $989,600 +2.4% |
| 2024 | $6,380 +29.6% | $966,400 +9.5% |
| 2023 | $4,923 -9.4% | $882,700 +23% |
| 2021 | $5,431 +15.4% | $717,700 +23% |
| 2020 | $4,705 -11.5% | $583,500 -0.4% |
| 2019 | $5,318 +896.3% | $585,900 +8.4% |
| 2018 | $534 | $540,600 -2.9% |
| 2017 | $534 -89.6% | $556,600 +3.7% |
| 2016 | $5,135 +7.4% | $536,900 +8.7% |
| 2015 | $4,781 -4.7% | $493,900 -3.1% |
| 2013 | $5,015 | $509,700 |
Find assessor info on the county website
Monthly payment
Est. payment
Payment breakdown
Explore the cost of this home by adjusting the details. Changes won't be saved.Climate risks
Neighborhood: 98542
Nearby schools
Schools provided by the listing agent
- Elementary: Toledo Elem
- Middle: Toledo Mid
- High: Toledo High
Source: NWMLS as distributed by MLS GRID. This data may not be complete. We recommend contacting the local school district to confirm school assignments for this home.
Similar homes
- $925,0006 bd5 ba4.2k sqft1531 US Hwy 12, Ethel, WA 98542Active
 MLS ID #2516279, Coleen Grove. NWMLS as distributed by MLS GRID
 - $859,0005 bd4 ba3.9k sqft465 33 Sargent Road, Winlock, WA 98596Active
 MLS ID #2533116, Jody L. Hill. NWMLS as distributed by MLS GRID
 - $879,0005 bd4 ba3.7k sqft745 Tennessee Road, Winlock, WA 98596Active
 MLS ID #2531689, Kenneth W. Yoder. NWMLS as distributed by MLS GRID
 - $1,050,0004 bd4 ba2.5k sqft295 Kangas Road, Toledo, WA 98591Active
 MLS ID #2507216, Gina Nehring. NWMLS as distributed by MLS GRID
