Why rent when you can own this affordable gem? Welcome to 222 Norfolk Ln, a stunning Lily end-unit duplex located in the highly sought-after Cambridge Lakes community! Featuring an open and spacious floor plan, this home boasts a modern kitchen with granite countertops, stainless steel Samsung appliances (2022), cabinets with crown molding, and a convenient pantry. The home also includes all-new waterproof and scratch-resistant luxury vinyl plank flooring, giving each room a fresh, modern look. The seamless layout flows effortlessly from the kitchen to the breakfast area and family room, perfect for everyday living. Upstairs, you'll find three bedrooms plus a versatile loft, ideal as a home office, playroom, or recreation area. The master suite is equipped with double sinks and ample space for your comfort. Additional highlights include 2.5 baths, a 2-car garage, new Samsung washer and dryer (2022), and an energy-efficient furnace and A/C. Outside, enjoy your large fenced backyard with a modern gazebo, ideal for family time, entertaining guests, or extending gatherings late into the evening. This outdoor space truly enhances your lifestyle. The Cambridge Lakes community is renowned for its 360 acres of open space, 12 parks, 12 lakes, walking trails, and a community center offering a health club, aerobics studio, indoor gym, party room, and three pools. This is the lifestyle you've been dreaming of! Don't miss out on this incredible opportunity-schedule a showing today and make 222 Norfolk Ln your new home in Cambridge Lakes!
Closed
$335,000
222 Norfolk Ln, Pingree Grove, IL 60140
3beds
1,864sqft
Duplex, Single Family Residence
Built in 2017
-- sqft lot
$365,000 Zestimate®
$180/sqft
$2,801 Estimated rent
Home value
$365,000
$347,000 - $383,000
$2,801/mo
Zestimate® history
Owner options
List your home for rent
$2,801/mo
Rent Zestimate®
Find your next renter with Zillow Rental Manager. Plus, with online applications, you can quickly screen prospective tenants – for free.
$2,801/mo
Rent Zestimate®
Refinance and save
$2,516/mo
Est. payment
Refinancing to a lower rate could help reduce your monthly payments and save thousands over the life of the loan.
$2,516/mo
Est. payment
Explore your selling options
Work with a Zillow partner agent
Leverage their expertise and Zillow's premium Showcase listings to get your home seen by more buyers.
Get startedList with your own agent
Get your home in front of millions of buyers by listing it on Zillow.
Learn how to do itSell it yourself
Take full control of how buyers see your home on Zillow by listing For Sale by Owner (FSBO).
List your homeWhat's special
Zillow last checked:
Listing updated:
Listed by:
Gerard Scheffler, GRI,SFR 773-909-3346,
Home Gallery Realty Corp.
Bought with:
Sarah Leonard, E-PRO
Legacy Properties, A Sarah Leonard Company, LLC
Source: MRED as distributed by MLS GRID,MLS#: 12161967
Facts & features
Interior
Bedrooms & bathrooms
- Bedrooms: 3
- Bathrooms: 3
- Full bathrooms: 2
- 1/2 bathrooms: 1
Rooms
- Room types: Breakfast Room, Loft, Walk In Closet
Primary bedroom
- Features: Flooring (Carpet), Bathroom (Full)
- Level: Second
- Area: 195 Square Feet
- Dimensions: 13X15
Bedroom 2
- Features: Flooring (Carpet)
- Level: Second
- Area: 132 Square Feet
- Dimensions: 11X12
Bedroom 3
- Features: Flooring (Carpet)
- Level: Second
- Area: 132 Square Feet
- Dimensions: 11X12
Breakfast room
- Features: Flooring (Wood Laminate)
- Level: Main
- Area: 99 Square Feet
- Dimensions: 9X11
Dining room
- Features: Flooring (Wood Laminate)
- Level: Main
- Area: 120 Square Feet
- Dimensions: 10X12
Family room
- Features: Flooring (Carpet)
- Level: Main
- Area: 210 Square Feet
- Dimensions: 15X14
Kitchen
- Features: Kitchen (Eating Area-Breakfast Bar, Pantry-Closet, Granite Counters, Updated Kitchen), Flooring (Wood Laminate)
- Level: Main
- Area: 132 Square Feet
- Dimensions: 12X11
Laundry
- Features: Flooring (Wood Laminate)
- Level: Main
- Area: 70 Square Feet
- Dimensions: 7X10
Living room
- Features: Flooring (Wood Laminate)
- Level: Main
- Area: 294 Square Feet
- Dimensions: 14X21
Loft
- Features: Flooring (Carpet)
- Level: Second
- Area: 130 Square Feet
- Dimensions: 10X13
Walk in closet
- Features: Flooring (Carpet)
- Level: Second
- Area: 36 Square Feet
- Dimensions: 6X6
Heating
- Natural Gas
Cooling
- Central Air
Appliances
- Included: Range, Microwave, Dishwasher, High End Refrigerator, Washer, Dryer, Disposal, Stainless Steel Appliance(s)
- Laundry: Washer Hookup, Main Level
Features
- Walk-In Closet(s), Open Floorplan, Granite Counters, Separate Dining Room
- Flooring: Laminate
- Basement: None
- Common walls with other units/homes: End Unit
Interior area
- Total structure area: 0
- Total interior livable area: 1,864 sqft
Property
Parking
- Total spaces: 2
- Parking features: Asphalt, Garage Door Opener, On Site, Garage Owned, Attached, Garage
- Attached garage spaces: 2
- Has uncovered spaces: Yes
Accessibility
- Accessibility features: No Disability Access
Features
- Patio & porch: Patio
- Fencing: Fenced
Lot
- Size: 5,060 Square Feet
- Dimensions: 44 X 115
Details
- Parcel number: 0233436014
- Special conditions: None
Construction
Type & style
- Home type: MultiFamily
- Property subtype: Duplex, Single Family Residence
Materials
- Vinyl Siding
- Foundation: Concrete Perimeter
- Roof: Asphalt
Condition
- New construction: No
- Year built: 2017
Details
- Builder model: LILY
Utilities & green energy
- Electric: 100 Amp Service
- Sewer: Public Sewer
- Water: Public
Community & HOA
Community
- Security: Carbon Monoxide Detector(s)
- Subdivision: Cambridge Lakes
HOA
- Has HOA: Yes
- Amenities included: Bike Room/Bike Trails, Exercise Room, Health Club, Park, Pool
- Services included: Insurance, Clubhouse, Exercise Facilities, Other
- HOA fee: $83 monthly
Location
- Region: Pingree Grove
Financial & listing details
- Price per square foot: $180/sqft
- Tax assessed value: $294,285
- Annual tax amount: $5,633
- Date on market: 9/16/2024
- Listing terms: Conventional
- Ownership: Fee Simple w/ HO Assn.
Price history
| Date | Event | Price |
|---|---|---|
| 10/28/2024 | Sold | $335,000-4%$180/sqft |
Source:  MRED as distributed by MLS GRID #12161967 Report a problem MRED as distributed by MLS GRID #12161967 Report a problem | ||
| 9/26/2024 | Contingent | $349,000$187/sqft |
Source: MRED as distributed by MLS GRID #12161967 Report a problem | ||
| 9/16/2024 | Listed for sale | $349,000+45.4%$187/sqft |
Source: MRED as distributed by MLS GRID #12161967 Report a problem | ||
| 9/9/2020 | Sold | $240,000$129/sqft |
Source: MRED as distributed by MLS GRID #10795603 Report a problem | ||
| 7/28/2020 | Pending sale | $240,000$129/sqft |
Source: N. Z. Homes #10795603 Report a problem | ||
| 7/26/2020 | Listed for sale | $240,000+12.1%$129/sqft |
Source: N. Z. Homes #10795603 Report a problem | ||
| 3/29/2018 | Sold | $214,000$115/sqft |
Source: Public Record Report a problem | ||
Public tax history
| Year | Property taxes | Tax assessment |
|---|---|---|
| 2024 | $5,889 +4.5% | $98,095 +10.6% |
| 2023 | $5,633 +4% | $88,710 +8.5% |
| 2022 | $5,415 +2.9% | $81,790 +6.3% |
| 2021 | $5,261 +1.7% | $76,928 +2.6% |
| 2020 | $5,172 +2.3% | $74,964 +4.2% |
| 2019 | $5,055 +57.5% | $71,950 +59.3% |
| 2018 | $3,209 +3378.2% | $45,174 +3897.7% |
| 2017 | $92 -0.1% | $1,130 +5% |
| 2016 | $92 | $1,076 +5.9% |
| 2015 | -- | $1,016 |
| 2014 | -- | $1,016 -1.8% |
| 2013 | -- | $1,035 -9% |
| 2012 | -- | $1,137 -9.4% |
| 2011 | -- | $1,255 -7.2% |
| 2010 | -- | $1,353 -4.2% |
| 2009 | -- | $1,413 +3.4% |
| 2008 | -- | $1,366 +4.4% |
| 2007 | -- | $1,309 |
Find assessor info on the county website
Neighborhood: 60140
Nearby homes
- $370,300-- bd-- ba-- sqft214 Norfolk Ln, Pingree Grove, IL 60140Off Market
- $350,9003 bd3 ba1.7k sqft230 Norfolk Ln, Pingree Grove, IL 60140Off Market
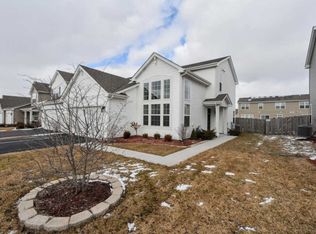
- $---- bd-- ba-- sqft230 Norfolk Ln, Hampshire, IL 60140Off Market
- $340,0003 bd3 ba1.8k sqft238 Norfolk Ln, Pingree Grove, IL 60140Sold
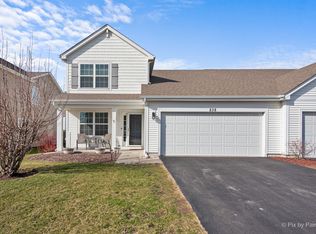
- $366,200-- bd-- ba-- sqft206 Norfolk Ln, Pingree Grove, IL 60140Off Market
- $369,500-- bd-- ba-- sqft211 Maryland Ln, Pingree Grove, IL 60140Off Market
- $350,2003 bd3 ba1.8k sqft219 Maryland Ln, Pingree Grove, IL 60140Off Market
- $337,4003 bd3 ba1.7k sqft203 Maryland Ln, Pingree Grove, IL 60140Off Market
Nearby schools
GreatSchools rating
- 6/10Gary D Wright Elementary SchoolGrades: PK-5Distance: 5.2 mi
- 5/10Hampshire Middle SchoolGrades: 6-8Distance: 6.1 mi
- 8/10Hampshire High SchoolGrades: 9-12Distance: 5.4 mi
Schools provided by the listing agent
- Elementary: Gary Wright Elementary School
- Middle: Hampshire Middle School
- High: Hampshire High School
- District: 300
Source: MRED as distributed by MLS GRID. This data may not be complete. We recommend contacting the local school district to confirm school assignments for this home.
Get a cash offer in 3 minutes
Find out how much your home could sell for in as little as 3 minutes with a no-obligation cash offer.
Estimated market value
$365,000
Get a cash offer in 3 minutes
Find out how much your home could sell for in as little as 3 minutes with a no-obligation cash offer.
Estimated market value
$365,000
- Illinois
- Kane County
- Pingree Grove
- 60140
- 222 Norfolk Ln
Nearby cities
Nearby zip codes
Other Pingree Grove Topics
