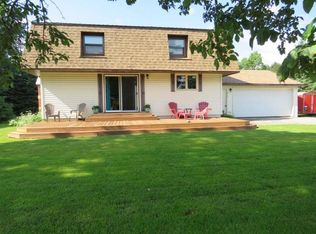
Discover the perfect blend of comfort, functionality, and outdoor living with this well-maintained 5-bedroom, 3-bathroom home set on 8.64 picturesque acres. Ideal for families, hobbyists, or horse enthusiasts, this property offers space to stretch out ? both inside and out. The main floor features a welcoming kitchen with a center island, stainless steel appliances, and a cozy dinette accented by a beautiful stone fireplace and patio doors leading to a large deck ? perfect for outdoor dining or relaxing. The formal dining room flows into a spacious living area, ideal for entertaining. A separate family room off the garage entrance also boasts a stunning stone fireplace, adding warmth and charm. The main floor primary bedroom includes hardwood floors and easy access to a full bath and main-floor laundry for added convenience. Upstairs, you'll find four additional generously sized bedrooms and another full bathroom. The finished lower level expands your living space with a large rec room, bar area, bonus room ideal for a home office or gym, and a third full bathroom. Outside, enjoy a,This information is compiled from miscellaneous sources and is believed accurate but not warranted. Neither the listing broker nor its agents, sub-agents or property owner are responsible for the accuracy of the information. Buyers are advised to verify all information.
Closed
Zillow last checked:
Listing updated:
Bought with:
Karen Hocking
Source: WIREX MLS,MLS#: 22601657 Originating MLS: Central WI Board of REALTORS
Originating MLS: Central WI Board of REALTORSPrice history
| Date | Event | Price |
|---|---|---|
| 8/14/2026 | Sold | $369,000-2.6%$109/sqft |
Source:  WIREX MLS #22601657 Report a problem WIREX MLS #22601657 Report a problem | ||
| 7/1/2026 | Contingent | $379,000$112/sqft |
Source: WIREX MLS #22601657 Report a problem | ||
| 6/3/2026 | Price change | $379,000-5%$112/sqft |
Source: WIREX MLS #22601657 Report a problem | ||
| 4/27/2026 | Listed for sale | $399,000-7%$118/sqft |
Source: WIREX MLS #22601657 Report a problem | ||
| 12/20/2025 | Listing removed | $429,000$127/sqft |
Source: WIREX MLS #22504715 Report a problem | ||
| 10/31/2025 | Price change | $429,000-14%$127/sqft |
Source: WIREX MLS #22504715 Report a problem | ||
| 10/2/2025 | Listed for sale | $499,000$147/sqft |
Source: WIREX MLS #22504715 Report a problem | ||


Get pre-qualified for a loan
At Zillow Home Loans, we can pre-qualify you in as little as 5 minutes with no impact to your credit score.An equal housing lender. NMLS #10287.
