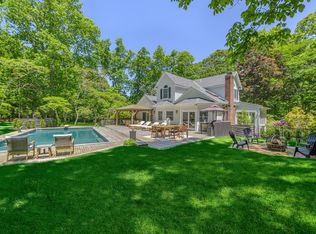
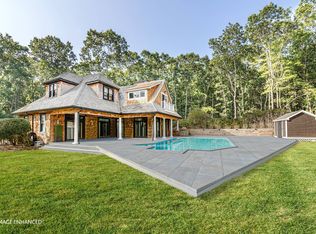
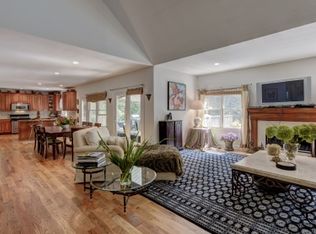
4,600sqft of sun filled 6 Bedrooms. Welcome to a newly renovated home in the prestigious Northside Hills neighborhood. With six bedrooms and six full bathrooms, two separate entrances, this is not a transitional home it's actually two homes in one. Has both indoor and outdoor entertaining, offering multiple fully-equipped finished spaces. Situated on a quiet street, the property is surrounded by mature, meticulously landscaped grounds that create a serene retreat-like atmosphere. The centerpiece of the outdoor space is the heated pool, perfect for cooling off on hot summer days or relaxing in the warmth of the sun. A flat hidden sports area. Half of the back is naturally Wooded. Step inside to discover a home that has just been thoughtfully renovated to the highest standards. The gourmet eat-in kitchen is a chef's dream, featuring high-end appliances including two dishwashers, a Viking range, Sub-Zero refrigerator and environmental induction cooking with hidden exhaust The kitchen flows into a family breakfast area then into a more formal dining area, creating a perfect space for entertaining guests or enjoying intimate meals.The first floor also features a spacious great room with a wall of sliding glass centered around the fireplace . The junior primary suite is a sun filled room with ensuite bathroom, which is wheelchair accessible, sliding doors that provide access to the covered pool lounge. Upstairs, the sun-filled true primary features the primary bathroom, with shower, free-standing tub, dual-vanities and separate water closet. The second floor features 3-guest rooms with ensuite bathrooms. Featured above the garage is a fully finished guest suite with walk-in closet and ensuite bathroom. Venture outside onto the expansive deck surrounding the pool, where a covered seating area provides the perfect spot for lounging and enjoying the peaceful surroundings. The view from the deck is nothing short of spectacular, offering a glimpse of the beautifully landscaped 1-acre property. With its prime location, this home truly has it all. Two separate entrances with extra parking for over nine + cars. Situated just moments away from the charming villages of Sag Harbor, Water Mill, Southampton, and Bridgehampton, you'll have easy access to world-class dining, shopping, and entertainment options., Additional information: Interior Features:Lr/Dr
Sold for $3,040,000
$3,040,000
222 Northside Drive, Sag Harbor, NY 11963
6beds
4,600sqft
Single Family Residence, Residential
Built in 2005
0.99 Acres Lot
$3,262,000 Zestimate®
$661/sqft
$54,999 Estimated rent
Home value
$3,262,000
$2.90M - $3.65M
$54,999/mo
Zestimate® history
Owner options
List your home for rent
$54,999/mo
Rent Zestimate®
Find your next renter with Zillow Rental Manager. Plus, with online applications, you can quickly screen prospective tenants – for free.
$54,999/mo
Rent Zestimate®
Refinance and save
$21,123/mo
Est. payment
Refinancing to a lower rate could help reduce your monthly payments and save thousands over the life of the loan.
$21,123/mo
Est. payment
Explore your selling options
Work with a Zillow partner agent
Leverage their expertise and Zillow's premium Showcase listings to get your home seen by more buyers.
Get startedList with your own agent
Get your home in front of millions of buyers by listing it on Zillow.
Learn how to do itSell it yourself
Take full control of how buyers see your home on Zillow by listing For Sale by Owner (FSBO).
List your homeWhat's special
Zillow last checked:
Listing updated:
Listed by:
Thomas R. Cavallo 631-725-0200,
Douglas Elliman Real Estate 631-725-0200
Bought with:
Nancy Stearns, 10401263729
Douglas Elliman Real Estate
Source: OneKey® MLS as distributed by MLS GRID,MLS#: L3549396
Facts & features
Interior
Bedrooms & bathrooms
- Bedrooms: 6
- Bathrooms: 6
- Full bathrooms: 6
Bedroom 1
- Description: first floor junior primary
- Level: First
Bedroom 2
- Description: second floor - primary bedroom
- Level: Second
Bedroom 3
- Description: second floor - guest bedroom
- Level: Second
Bedroom 4
- Description: second floor - guest bedroom
- Level: Second
Bedroom 5
- Description: second floor - guest bedroom
- Level: Second
Bedroom 5
- Description: second floor - guest suite
- Level: Second
Bathroom 1
- Description: first floor junior primary
- Level: First
Bathroom 2
- Description: second floor - primary bathroom
- Level: Second
Bathroom 3
- Description: second floor - guest bathroom
- Level: Second
Bathroom 4
- Description: second floor - guest bathroom
- Level: Second
Bathroom 5
- Description: second floor - guest bathroom
- Level: Second
Bathroom 5
- Description: second floor - guest suite
- Level: Second
Dining room
- Description: first floor
- Level: First
Kitchen
- Description: first floor
- Level: First
Living room
- Description: first floor
- Level: First
Heating
- Forced Air, Oil
Cooling
- Central Air
Features
- Cathedral Ceiling(s), Eat-in Kitchen, Entrance Foyer, Master Downstairs, Formal Dining, First Floor Bedroom, Primary Bathroom
- Flooring: Hardwood
- Basement: Finished,Full
- Attic: Finished,Full
- Number of fireplaces: 1
Interior area
- Total structure area: 4,600
- Total interior livable area: 4,600 sqft
Property
Parking
- Parking features: Attached, Driveway, Private
- Has uncovered spaces: Yes
Features
- Patio & porch: Deck
- Has private pool: Yes
- Pool features: In Ground
- Fencing: Fenced
Lot
- Size: 0.99 Acres
- Dimensions: 1.0
Details
- Parcel number: 0900029000200038064
Construction
Type & style
- Home type: SingleFamily
- Property subtype: Single Family Residence, Residential
Materials
- Cedar
Condition
- Year built: 2005
- Major remodel year: 2024
Utilities & green energy
- Sewer: Septic Tank
Community & HOA
HOA
- Has HOA: No
Location
- Region: Sag Harbor
Financial & listing details
- Price per square foot: $661/sqft
- Date on market: 11/21/2024
- Cumulative days on market: 118 days
- Listing agreement: Exclusive Right To Sell
Price history
| Date | Event | Price |
|---|---|---|
| 3/22/2025 | Sold | $3,040,000-13%$661/sqft |
Source:  OneKey® MLS as distributed by MLS GRID #L3549396 Report a problem OneKey® MLS as distributed by MLS GRID #L3549396 Report a problem | ||
| 8/30/2024 | Pending sale | $3,495,000$760/sqft |
Source: Out East #380562 Report a problem | ||
| 5/5/2024 | Listed for sale | $3,495,000+66.4%$760/sqft |
Source: OneKey® MLS as distributed by MLS GRID #3549396 Report a problem | ||
| 4/10/2019 | Listing removed | $2,100,000$457/sqft |
Source: Simon Harrison Real Estate Report a problem | ||
| 4/5/2019 | Listed for sale | $2,100,000$457/sqft |
Source: Simon Harrison Real Estate Report a problem | ||
| 2/14/2019 | Listing removed | $30,000$7/sqft |
Source: CENTURY 21 Agawam Town & Village #86218 Report a problem | ||
| 7/8/2018 | Listed for rent | $30,000$7/sqft |
Source: CENTURY 21 Agawam Town & Village #86218 Report a problem | ||
Public tax history
Tax history is unavailable.
Neighborhood: 11963
Nearby homes
- $2,136,9004 bd4 ba-- sqft230 Northside Dr, Sag Harbor, NY 11963Off Market
- $2,366,9005 bd4 ba2.7k sqft218 Northside Dr, Sag Harbor, NY 11963Off Market

- $1,501,7004 bd5 ba3.1k sqft29 Deerwood Path, Sag Harbor, NY 11963Off Market
- $4,101,6006 bd7 ba7.3k sqft12 Rolling Hill Ct W, Sag Harbor, NY 11963Off Market
- $2,508,3004 bd4 ba3k sqft234 Northside Dr, Sag Harbor, NY 11963Off Market
- $2,360,0003 bd4 ba3.8k sqft37 Deerwood Path, Sag Harbor, NY 11963Sold
- $4,595,1006 bd7 ba5k sqft16 Rolling Hill Ct W, Sag Harbor, NY 11963Off Market
- $2,885,2004 bd5 ba3.5k sqft238 Northside Dr, Sag Harbor, NY 11963Off Market
Nearby schools
GreatSchools rating
- 8/10Sag Harbor Elementary SchoolGrades: PK-5Distance: 4.6 mi
- 8/10Pierson Middle High SchoolGrades: 6-12Distance: 4.6 mi
Schools provided by the listing agent
- Elementary: Sag Harbor Elementary School
- Middle: Pierson Middle/High School
- High: Pierson Middle/High School
Source: OneKey® MLS as distributed by MLS GRID. This data may not be complete. We recommend contacting the local school district to confirm school assignments for this home.
Get a cash offer in 3 minutes
Find out how much your home could sell for in as little as 3 minutes with a no-obligation cash offer.
Estimated market value
$3,262,000
Get a cash offer in 3 minutes
Find out how much your home could sell for in as little as 3 minutes with a no-obligation cash offer.
Estimated market value
$3,262,000
- New York
- Suffolk County
- Sag Harbor
- 11963
- 222 Northside Drive
Nearby cities
Nearby neighborhoods
Nearby zip codes
Other Sag Harbor Topics
