Skip main navigation
Sold for $205,000
  • $205,000

    222 Oconee Dr, Huntsville, AL 35811

    3beds
    1,025sqft
    Single Family Residence
    Built in 1980
    -- sqft lot
    $208,800 Zestimate®
    $200/sqft
    $1,324 Estimated rent

    Home value

    $208,800

    $188,000 - $232,000

    $1,324/mo

    Zestimate® history
    Loading
    Loading...

    Owner options

    List your home for rent

    $1,324/mo

    Rent Zestimate®

    Find your next renter with Zillow Rental Manager. Plus, with online applications, you can quickly screen prospective tenants – for free.

    Learn more

    $1,324/mo

    Rent Zestimate®

    Refinance and save

    $1,269/mo

    Est. payment

    Refinancing to a lower rate could help reduce your monthly payments and save thousands over the life of the loan.

    See today's rates

    $1,269/mo

    Est. payment

    Explore your selling options

    Work with a Zillow partner agent

    Leverage their expertise and Zillow's premium Showcase listings to get your home seen by more buyers.

    Get started

    List with your own agent

    Get your home in front of millions of buyers by listing it on Zillow.

    Learn how to do it

    Sell it yourself

    Take full control of how buyers see your home on Zillow by listing For Sale by Owner (FSBO).

    List your home

    What's special

    Brand new roofNew paintNew cabinets and appliancesInsulated windowsLvp flooringCovered patio
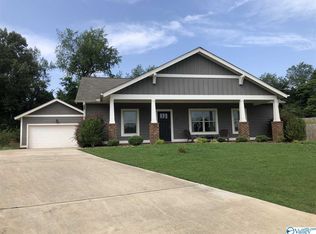
    Very cute home totally remodeled and ready for you! Beautiful LVP flooring throughout and a kitchen with new cabinets and appliances. You will be impressed with the new paint and freshness of this lovely home! A 1 car garage, covered patio for those upcoming summer nights & cookouts with privacy to the back side yard, makes it a perfect place to get away from the everyday hustle! Insulated windows were replaced just a few years ago, and it has a brand new roof. Don't wait to see this one cause it want be around for long!! Eligible for 100% financing with USDA funding or VA.

    Zillow last checked:

    Listing updated:

    Listed by:

    Carey Rosenblum 256-759-0246,

    Rosenblum Realty, Inc.

    Bought with:

    Aiko TerMaat, 123482

    Leading Edge, R.E. Group

    Source: ValleyMLS,MLS#: 21887675MLS Logo

    Facts & features

    Interior

    Bedrooms & bathrooms
    • Bedrooms: 3
    • Bathrooms: 1
    • Full bathrooms: 1
    Rooms
    • Room types: Master Bedroom, Living Room, Bedroom 2, Dining Room, Bedroom 3, Kitchen
    Primary bedroom
    • Features: LVP
    • Level: First
    • Area: 156
    • Dimensions: 13 x 12
    Bedroom 2
    • Features: Ceiling Fan(s), LVP Flooring
    • Level: First
    • Area: 110
    • Dimensions: 11 x 10
    Bedroom 3
    • Features: Ceiling Fan(s), LVP
    • Level: First
    • Area: 100
    • Dimensions: 10 x 10
    Dining room
    • Features: LVP
    • Level: First
    • Area: 84
    • Dimensions: 12 x 7
    Kitchen
    • Features: Granite Counters, LVP
    • Level: First
    • Area: 100
    • Dimensions: 10 x 10
    Living room
    • Features: Ceiling Fan(s), LVP, Vaulted Ceiling(s)
    • Level: First
    • Area: 180
    • Dimensions: 15 x 12
    Heating
    • Central 1, Electric
    Cooling
    • Central 1, Electric
    Features
    • Has basement: No
    • Has fireplace: No
    • Fireplace features: None
    Interior area
    • Total interior livable area: 1,025 sqft

    Property

    Parking
    • Parking features: Driveway-Concrete, Garage-Attached, Garage-One Car
    Features
    • Levels: One
    • Stories: 1
    Lot
    • Dimensions: 120 x 160 x 177 x 209
    Details
    • Parcel number: 1302100001009.000

    Construction

    Type & style
    • Home type: SingleFamily
    • Architectural style: Ranch
    • Property subtype: Single Family Residence
    Materials
    • Foundation: Slab
    Condition
    • New construction: No
    • Year built: 1980

    Utilities & green energy

    • Sewer: Septic Tank
    • Water: Public

    Community & HOA

    Community
    • Subdivision: Ashland
    HOA
    • Has HOA: No
    Location
    • Region: Huntsville

    Financial & listing details

    • Price per square foot: $200/sqft
    • Tax assessed value: $124,700
    • Annual tax amount: $889
    • Date on market: 5/1/2025

    Price history

    DateEventPrice
    6/18/2025Sold$205,000-4.7%$200/sqft
    Source: ValleyMLS #21887675 Report a problem
    5/20/2025Contingent$215,000$210/sqft
    Source: ValleyMLS #21887675 Report a problem
    5/1/2025Listed for sale$215,000+21400%$210/sqft
    Source: ValleyMLS #21887675 Report a problem
    9/30/2011Listing removed$825$1/sqft
    Source: RE/MAX DISTINCTIVE #605510 Report a problem
    9/24/2011Listed for rent$825$1/sqft
    Source: RE/MAX DISTINCTIVE #605510 Report a problem
    1/3/2011Sold$1,000$1/sqft
    Source: Public Record Report a problem

    Public tax history

    YearProperty taxesTax assessment
    2025$889 +2.5%$24,940 +2.5%
    2024$867 $24,340
    2023$867 +19.4%$24,340 +19.8%
    2022$727 +26%$20,320 +27%
    2021$576 +9.3%$16,000 +9.1%
    2020$528 +3.3%$14,660 +3.2%
    2019$511 $14,200 +4%
    2018$511 +6.7%$13,660 +2.6%
    2017$479 $13,320 +100%
    2016$479 +150.2%$6,660
    2015$191 +1.2%$6,660 +0.9%
    2014$189 $6,600
    2013-- $6,600
    2012-- $6,600
    2011-- $6,600
    Find assessor info on the county website

    Neighborhood: 35811

    Nearby schools

    GreatSchools rating
    Schools provided by the listing agent
    • Elementary: Mt Carmel Elementary
    • Middle: Buckhorn
    • High: Buckhorn

    Source: ValleyMLS. This data may not be complete. We recommend contacting the local school district to confirm school assignments for this home.

    Get a cash offer in 3 minutes
    Find out how much your home could sell for in as little as 3 minutes with a no-obligation cash offer.
    Estimated market value
    $208,800
    Get a cash offer in 3 minutes
    Find out how much your home could sell for in as little as 3 minutes with a no-obligation cash offer.
    Estimated market value
    $208,800