Skip main navigation
Closed
  • $175,000

    222 Olden Ave, Akron, OH 44319

    3beds
    1,166sqft
    Single Family Residence
    Built in 1909
    4,199 Square Feet Lot
    $179,400 Zestimate®
    $150/sqft
    $1,724 Estimated rent

    Home value

    $179,400

    $170,000 - $188,000

    $1,724/mo

    Zestimate® history
    Loading
    Loading...

    Owner options

    List your home for rent

    $1,724/mo

    Rent Zestimate®

    Find your next renter with Zillow Rental Manager. Plus, with online applications, you can quickly screen prospective tenants – for free.

    Learn more

    $1,724/mo

    Rent Zestimate®

    Refinance and save

    $1,234/mo

    Est. payment

    Refinancing to a lower rate could help reduce your monthly payments and save thousands over the life of the loan.

    See today's rates

    $1,234/mo

    Est. payment

    Explore your selling options

    Work with a Zillow partner agent

    Leverage their expertise and Zillow's premium Showcase listings to get your home seen by more buyers.

    Get started

    List with your own agent

    Get your home in front of millions of buyers by listing it on Zillow.

    Learn how to do it

    Sell it yourself

    Take full control of how buyers see your home on Zillow by listing For Sale by Owner (FSBO).

    List your home

    What's special

    Washer and dryer conveyCozy breakfast nookNew flooring runs throughoutMost newer windowsEat-in kitchenVinyl siding
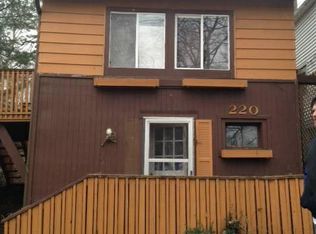
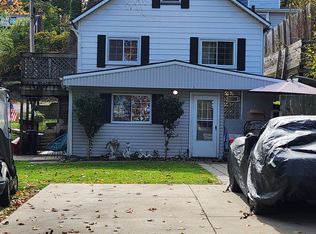
    Move-In Ready Lake Home with Boat Slip – Main Chain of Portage Lakes! Start your journey to lake life in this beautifully remodeled home located in a highly sought-after lake community and part of the S.A.H.A.R.A. Club, offering a boat slip on the Main Chain of Portage Lakes East Reservoir along with access to a private swim and beach area. Even better, the boat dock is prepaid for the 2026 season. This lovely home features three bedrooms and two full bathrooms, with lake views from almost every room. New flooring runs throughout, and many major updates have already been completed, including most newer windows, vinyl siding, updated 100-amp electrical service, and a high-efficiency furnace and A/C installed in 2025. The main level offers a dedicated dining room highlighted by knotty pine beams and paneling, creating warmth and character, along with an eat-in kitchen that includes a cozy breakfast nook. A full bathroom with bathtub completes the first floor. Upstairs you’ll find two comfortable bedrooms and a beautifully remodeled full bath featuring a walk-in shower. The walk-out lower level is currently used as a recreation room but could easily serve as a third bedroom or flexible living space. Washer and dryer convey. The property also includes a one-car attached garage with a new door and additional storage space above with outside access. Enjoy the convenience of city water and city sewer. As an added bonus, without lake privileges the home may be used as a short-term rental, with the certificate currently in process, offering excellent flexibility for owners or investors. Priced well below recent appraised value, this is a rare opportunity to own in a desirable lake community. Lake life is waiting.

    Zillow last checked:

    Listing updated:

    Listed by:

    John P Scaglione 330-618-0292 ScaglioneTopAgent@gmail.com,

    Coldwell Banker Schmidt Realty

    Bought with:

    Daniel Rohrbaugh, 2024001599

    EXP Realty, LLC.

    Amy L Hoes, 2007005508

    EXP Realty, LLC.

    Source: MLS Now,MLS#: 5189090MLS LogoOriginating MLS: Akron Cleveland Association of REALTORS

    Facts & features

    Interior

    Bedrooms & bathrooms
    • Bedrooms: 3
    • Bathrooms: 2
    • Full bathrooms: 2
    • Main level bathrooms: 1
    Primary bedroom
    • Description: Lake views,Flooring: Laminate
    • Level: Second
    • Dimensions: 15 x 12
    Bedroom
    • Description: Flooring: Wood
    • Level: Second
    • Dimensions: 14 x 10
    Bedroom
    • Description: Third bedroom or rec room,Flooring: Carpet
    • Level: Lower
    • Dimensions: 18 x 15
    Bathroom
    • Description: Remodeled full bathroom with walk-in shower,Flooring: Luxury Vinyl Tile
    • Features: Granite Counters
    • Level: Second
    • Dimensions: 9 x 7
    Bathroom
    • Description: Full bathroom with bathtub,Flooring: Luxury Vinyl Tile
    • Level: First
    • Dimensions: 7 x 7
    Dining room
    • Description: Designated dining room with knotty pine beams and wood paneling,Flooring: Laminate
    • Features: Beamed Ceilings, Natural Woodwork
    • Level: First
    • Dimensions: 16 x 10
    Eat in kitchen
    • Description: Knotty pine paneling with breakfast nook and lake views,Flooring: Luxury Vinyl Tile
    • Features: Natural Woodwork
    • Level: First
    • Dimensions: 14 x 10
    Laundry
    • Description: Flooring: Concrete
    • Level: Lower
    • Dimensions: 15 x 12
    Living room
    • Description: Spacious living room with lake views,Flooring: Laminate
    • Level: First
    • Dimensions: 20 x 16
    Heating
    • Forced Air, Gas
    Cooling
    • Central Air, Ceiling Fan(s)
    Appliances
    • Included: Dryer, Range, Refrigerator, Washer
    • Laundry: In Basement
    Features
    • Beamed Ceilings, Ceiling Fan(s), Eat-in Kitchen, Natural Woodwork
    • Windows: Double Pane Windows
    • Basement: Full,Partially Finished,Walk-Out Access
    • Has fireplace: No
    Interior area
    • Total structure area: 1,166
    • Total interior livable area: 1,166 sqft
    • Finished area above ground: 1,166
    • Finished area below ground: 0

    Property

    Parking
    • Total spaces: 1
    • Parking features: Attached, Concrete, Driveway, Electricity, Garage, Garage Door Opener
    • Attached garage spaces: 1
    Features
    • Levels: Two
    • Stories: 2
    • Exterior features: Boat Slip, Dock
    • Has view: Yes
    • View description: Lake, Water
    • Has water view: Yes
    • Water view: Lake,Water
    • Waterfront features: Lake Privileges
    Lot
    • Size: 4,199 Square Feet
    • Dimensions: 75 x 57
    • Features: Views
    Details
    • Parcel number: 1909026

    Construction

    Type & style
    • Home type: SingleFamily
    • Architectural style: Bungalow,Cape Cod,Colonial
    • Property subtype: Single Family Residence
    Materials
    • Vinyl Siding
    • Foundation: Block
    • Roof: Asphalt,Fiberglass
    Condition
    • Year built: 1909

    Utilities & green energy

    • Sewer: Public Sewer
    • Water: Public
    Green energy
    • Energy efficient items: HVAC, Windows

    Community & HOA

    Community
    • Features: Fishing, Lake
    • Subdivision: Shore Acres
    HOA
    • Has HOA: No
    • Services included: Recreation Facilities
    Location
    • Region: Akron

    Financial & listing details

    • Price per square foot: $150/sqft
    • Tax assessed value: $125,490
    • Annual tax amount: $2,839
    • Date on market: 2/26/2026
    • Cumulative days on market: 3 days
    • Listing terms: Cash,Conventional,FHA,VA Loan

    Price history

    DateEventPrice
    3/26/2026Sold$175,000$150/sqft
    Source: MLS Now #5189090 Report a problem
    3/1/2026Pending sale$175,000$150/sqft
    Source: MLS Now #5189090 Report a problem
    2/26/2026Listed for sale$175,000-7.9%$150/sqft
    Source: MLS Now #5189090 Report a problem
    12/7/2025Listing removed$190,000$163/sqft
    Source: MLS Now #5167944 Report a problem
    10/28/2025Price change$190,000-5%$163/sqft
    Source: MLS Now #5167944 Report a problem
    10/13/2025Price change$200,000-2.4%$172/sqft
    Source: MLS Now #5164159 Report a problem
    9/22/2025Listed for sale$205,000-1%$176/sqft
    Source: MLS Now #5158663 Report a problem
    9/22/2025Listing removed--
    Source: Owner Report a problem
    9/1/2025Listed for sale$207,000+107%$178/sqft
    Source: Owner Report a problem
    12/9/2024Sold$100,000$86/sqft
    Source: Public Record Report a problem

    Public tax history

    YearProperty taxesTax assessment
    2025$2,838 +5.3%$43,930
    2024$2,696 +4%$43,930
    2023$2,593 +21.5%$43,930 +48%
    2022$2,134 +6.1%$29,677
    2021$2,012 $29,677
    2020-- $29,677 +21.9%
    2019$1,765 +0.9%$24,350
    2018$1,749 -1.2%$24,350
    2017$1,770 $24,350
    2016$1,770 $24,350
    2015$1,770 +2.8%$24,350
    2014$1,723 +1%$24,350 -0.2%
    2013$1,706 +7.8%$24,390
    2012$1,582 +5.1%$24,390 0%
    2011$1,506 +2%$24,392 -3%
    2010$1,476 $25,144
    2009-- $25,144
    2008$1,395 -3.9%$25,144 -8.9%
    2007$1,452 +2.5%$27,615
    2006$1,417 +5.3%$27,615
    2005$1,346 $27,615
    2004-- $27,615
    2003$1,410 +19.5%$27,615
    2002$1,180 +12.6%$27,615 +25.4%
    2001$1,048 -0.2%$22,026
    2000$1,050 $22,026
    Find assessor info on the county website

    Neighborhood: Portage Lakes

    Nearby schools

    GreatSchools rating
    Schools provided by the listing agent
    • District: Coventry LSD - 7704

    Source: MLS Now. This data may not be complete. We recommend contacting the local school district to confirm school assignments for this home.

    Get a cash offer in 3 minutes
    Find out how much your home could sell for in as little as 3 minutes with a no-obligation cash offer.
    Estimated market value
    $179,400
    Get a cash offer in 3 minutes
    Find out how much your home could sell for in as little as 3 minutes with a no-obligation cash offer.
    Estimated market value
    $179,400