Skip main navigation
Sold for $805,000
  • $805,000

    222 Oliver Dr, Chester Springs, PA 19425

    4beds
    3,814sqft
    Single Family Residence
    Built in 2005
    5,562 Square Feet Lot
    $829,800 Zestimate®
    $211/sqft
    $4,215 Estimated rent

    Home value

    $829,800

    $780,000 - $888,000

    $4,215/mo

    Zestimate® history
    Loading
    Loading...

    Owner options

    List your home for rent

    $4,215/mo

    Rent Zestimate®

    Find your next renter with Zillow Rental Manager. Plus, with online applications, you can quickly screen prospective tenants – for free.

    Learn more

    $4,215/mo

    Rent Zestimate®

    Refinance and save

    $5,296/mo

    Est. payment

    Refinancing to a lower rate could help reduce your monthly payments and save thousands over the life of the loan.

    See today's rates

    $5,296/mo

    Est. payment

    Explore your selling options

    Work with a Zillow partner agent

    Leverage their expertise and Zillow's premium Showcase listings to get your home seen by more buyers.

    Get started

    List with your own agent

    Get your home in front of millions of buyers by listing it on Zillow.

    Learn how to do it

    Sell it yourself

    Take full control of how buyers see your home on Zillow by listing For Sale by Owner (FSBO).

    List your home

    What's special

    Private officeFinished basementCharming curb appealBonus living spaceExtended drivewayUpdated bathroomsBeautiful paver patio
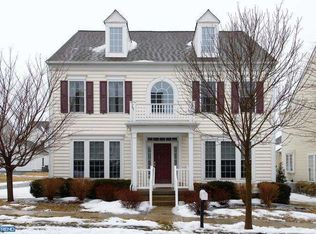
    Welcome to 222 Oliver Drive – A Beautiful Home in Sought-After Windsor Ridge! Located in the desirable Windsor Ridge Community, this stunning 4-bedroom, 3/2-bath single-family home offers the perfect blend of comfort, style, and functionality. From the moment you arrive, you’ll appreciate the extended driveway, charming curb appeal, and thoughtful upgrades throughout. Step inside to find gleaming hardwood floors throughout the first floor, a private office, formal living and dining rooms, and a spacious, open-concept kitchen and family room—perfect for everyday living and entertaining. The kitchen boasts plenty of counter space, modern appliances, and a seamless flow into the heart of the home. Step outside to a beautiful paver patio, ideal for relaxing or hosting gatherings. Upstairs, you'll find generously sized bedrooms and updated bathrooms, while the finished basement provides bonus living space for a playroom, gym, or media area. This home offers so many upgrades to include a radon fan with a 5 year warranty (2025), newer washer and disposal (2024), Lennox 2-zone HVAC System (2021), oven and dishwasher (2020), Vinyl siding (2019), newer roof (2014), and a whole-house water softener and filtration system (2019)—providing peace of mind and modern convenience. Windsor Ridge residents enjoy a vibrant community lifestyle with access to parks, playgrounds, a community clubhouse, in-ground pool and splash pad, fitness center, and scenic walking/biking paths. All of this, plus the home is located in the award-winning Downingtown East Schools and The STEM Academy and just minutes away from shopping, dining, and major routes including PA Turnpike.- This home truly has it all! Don’t miss your opportunity to call 222 Oliver Drive your new home!

    Zillow last checked:

    Listing updated:

    Listed by:

    Dawn Mollichella 610-299-3587,

    RE/MAX Town & Country

    Bought with:

    Ms. Jui Bhangaonkar, RS347181

    Keller Williams Real Estate -Exton

    Ravi Varanasi, RS360507

    Keller Williams Real Estate -Exton

    Source: Bright MLS,MLS#: PACT2102880MLS Logo

    Facts & features

    Interior

    Bedrooms & bathrooms
    • Bedrooms: 4
    • Bathrooms: 5
    • Full bathrooms: 3
    • 1/2 bathrooms: 2
    • Main level bathrooms: 1
    Rooms
    • Room types: Living Room, Dining Room, Primary Bedroom, Bedroom 2, Bedroom 3, Bedroom 4, Kitchen, Family Room
    Primary bedroom
    • Features: Walk-In Closet(s)
    • Level: Upper
    Bedroom 2
    • Level: Upper
    Bedroom 3
    • Level: Upper
    Bedroom 4
    • Level: Upper
    Dining room
    • Level: Main
    Family room
    • Level: Main
    Kitchen
    • Features: Double Sink, Kitchen Island, Pantry
    • Level: Main
    Living room
    • Level: Main
    Heating
    • Forced Air, Natural Gas
    Cooling
    • Central Air, Electric
    Appliances
    • Included: Gas Water Heater
    • Laundry: Main Level
    Features
    • Basement: Full,Finished
    • Number of fireplaces: 1
    Interior area
    • Total structure area: 3,814
    • Total interior livable area: 3,814 sqft
    • Finished area above ground: 3,814

    Property

    Parking
    • Total spaces: 2
    • Parking features: Inside Entrance, Driveway, Attached
    • Attached garage spaces: 2
    • Has uncovered spaces: Yes
    Accessibility
    • Accessibility features: None
    Features
    • Levels: Two
    • Stories: 2
    • Exterior features: Sidewalks, Street Lights, Tennis Court(s)
    • Pool features: Community
    Lot
    • Size: 5,562 Square Feet
    Details
    • Additional structures: Above Grade, Below Grade
    • Parcel number: 3202 0385
    • Zoning: RES
    • Special conditions: Standard

    Construction

    Type & style
    • Home type: SingleFamily
    • Architectural style: Traditional
    • Property subtype: Single Family Residence
    Materials
    • Vinyl Siding, Aluminum Siding
    • Foundation: Permanent
    • Roof: Pitched,Shingle
    Condition
    • New construction: No
    • Year built: 2005

    Utilities & green energy

    • Electric: 200+ Amp Service
    • Sewer: Public Sewer
    • Water: Public

    Community & HOA

    Community
    • Subdivision: Windsor Ridge
    HOA
    • Has HOA: Yes
    • HOA fee: $132 monthly
    • HOA name: WINDSOR RIDGE HOMEOWNERS ASSOCIATION
    Location
    • Region: Chester Springs
    • Municipality: UPPER UWCHLAN TWP

    Financial & listing details

    • Price per square foot: $211/sqft
    • Tax assessed value: $212,000
    • Annual tax amount: $7,824
    • Date on market: 7/7/2025
    • Listing agreement: Exclusive Right To Sell
    • Listing terms: Cash,Conventional,VA Loan
    • Ownership: Fee Simple

    Price history

    DateEventPrice
    8/29/2025Sold$805,000-1.2%$211/sqft
    Source: Bright MLS #PACT2102880 Report a problem
    8/17/2025Pending sale$815,000$214/sqft
    Source: Bright MLS #PACT2102880 Report a problem
    8/9/2025Contingent$815,000$214/sqft
    Source: Bright MLS #PACT2102880 Report a problem
    7/30/2025Price change$815,000-1.1%$214/sqft
    Source: Bright MLS #PACT2102880 Report a problem
    7/23/2025Price change$824,000-3.1%$216/sqft
    Source: Bright MLS #PACT2102880 Report a problem
    7/7/2025Listed for sale$850,000+87.4%$223/sqft
    Source: Bright MLS #PACT2102880 Report a problem
    10/18/2005Sold$453,565$119/sqft
    Source: Public Record Report a problem

    Public tax history

    YearProperty taxesTax assessment
    2025$7,825 +1.7%$212,000
    2024$7,695 +3.3%$212,000
    2023$7,450 +2.9%$212,000
    2022$7,238 +2.5%$212,000
    2021$7,062 +199.6%$212,000
    2020$2,357 -65.9%$212,000
    2019$6,908 $212,000
    2018$6,908 +9900%$212,000
    2017$69 -98.9%$212,000
    2016$6,541 $212,000
    2015$6,541 $212,000
    2014$6,541 $212,000
    2013-- $212,000
    2012-- $212,000
    2011-- $212,000
    2010-- $212,000 -23.1%
    2009-- $275,770
    2008-- $275,770
    2007-- $275,770 +847.7%
    2006-- $29,100
    Find assessor info on the county website

    Neighborhood: 19425

    Nearby schools

    GreatSchools rating
    Schools provided by the listing agent
    • Elementary: Shamona Creek
    • Middle: Lionville
    • High: Downingtown High School East Campus
    • District: Downingtown Area

    Source: Bright MLS. This data may not be complete. We recommend contacting the local school district to confirm school assignments for this home.

    Get a cash offer in 3 minutes
    Find out how much your home could sell for in as little as 3 minutes with a no-obligation cash offer.
    Estimated market value
    $829,800
    Get a cash offer in 3 minutes
    Find out how much your home could sell for in as little as 3 minutes with a no-obligation cash offer.
    Estimated market value
    $829,800