Discover this charming home located at the end of a quiet cul-de-sac in Superior. This property offers both privacy and convenience in a picturesque Montana setting. Enjoy a serene backyard retreat featuring decking, privacy fencing, tasteful landscaping, and underground sprinklers, views of river—perfect for relaxing or entertaining. The single-level home offers comfort and functionality with three bedrooms, including one currently used as an office/craft room. Pride of ownership shines throughout, both inside and out. The exterior is beautifully landscaped and fenced, providing an ideal space for family gatherings. The oversized, detached garage is heated and offers abundant storage and workspace—perfect for hobbies. This property combines small-town charm, natural beauty, and thoughtful upkeep to create an inviting Montana lifestyle. Close to all services, walking trails, river access and recreational opportunities. Only an hour's commute via I-90 to Missoula Montana.
Closed
Price Unknown
222 Osprey Dr, Superior, MT 59872
3beds
1,340sqft
Single Family Residence
Built in 2002
10,193 Square Feet Lot
$433,600 Zestimate®
$--/sqft
$2,248 Estimated rent
Home value
$433,600
Estimated sales range
Not available
$2,248/mo
Zestimate® history
Owner options
List your home for rent
$2,248/mo
Rent Zestimate®
Find your next renter with Zillow Rental Manager. Plus, with online applications, you can quickly screen prospective tenants – for free.
$2,248/mo
Rent Zestimate®
Refinance and save
Refinancing to a lower rate could help reduce your monthly payments and save thousands over the life of the loan.
Explore your selling options
Work with a Zillow partner agent
Leverage their expertise and Zillow's premium Showcase listings to get your home seen by more buyers.
Get startedList with your own agent
Get your home in front of millions of buyers by listing it on Zillow.
Learn how to do itSell it yourself
Take full control of how buyers see your home on Zillow by listing For Sale by Owner (FSBO).
List your homeWhat's special
Oversized detached garageSingle-level homeViews of riverSerene backyard retreatPrivacy fencingQuiet cul-de-sacUnderground sprinklers
Zillow last checked:
Listing updated:
Listed by:
Judy Stang 406-822-2316,
RE/MAX All Stars
Bought with:
Sally Yarnall, RRE-RBS-LIC-88721
Montana Preferred Properties
Source: MRMLS,MLS#: 30065423
Facts & features
Interior
Bedrooms & bathrooms
- Bedrooms: 3
- Bathrooms: 2
- Full bathrooms: 2
Heating
- Forced Air, Propane
Cooling
- Central Air
Appliances
- Included: Dryer, Dishwasher, Range, Refrigerator, Washer, Propane Water Heater
- Laundry: Washer Hookup
Features
- Fireplace, Main Level Primary, Open Floorplan
- Basement: Crawl Space
- Number of fireplaces: 1
Interior area
- Total interior livable area: 1,340 sqft
- Finished area below ground: 0
Property
Parking
- Total spaces: 2
- Parking features: Additional Parking
- Garage spaces: 2
Features
- Levels: One
- Stories: 1
- Patio & porch: Awning(s), Rear Porch, Deck, Patio, Porch, See Remarks
- Exterior features: Awning(s), Courtyard, Storage, Propane Tank - Leased
- Fencing: Back Yard,Partial,Vinyl
- Has view: Yes
Lot
- Size: 10,193 Square Feet
- Features: Back Yard, Cul-De-Sac, Front Yard, Landscaped, Secluded, Sprinklers In Ground, Views, Level
- Topography: Level,Varied
Details
- Additional structures: Shed(s)
- Parcel number: 54263135331010000
- Special conditions: Standard
Construction
Type & style
- Home type: SingleFamily
- Architectural style: Ranch
- Property subtype: Single Family Residence
Materials
- Wood Siding
- Foundation: Poured
- Roof: Asphalt
Condition
- New construction: No
- Year built: 2002
Details
- Builder name: Galloway
Utilities & green energy
- Sewer: Public Sewer
- Water: Public
- Utilities for property: Electricity Connected, High Speed Internet Available, Propane, Phone Available, Underground Utilities
Community & HOA
Community
- Features: Fishing
HOA
- Has HOA: No
- Amenities included: Trail(s)
- HOA name: Cedar Creek Homeowner Association
Location
- Region: Superior
Financial & listing details
- Tax assessed value: $258,000
- Annual tax amount: $453
- Date on market: 2/16/2026
- Listing agreement: Exclusive Right To Sell
- Listing terms: Cash,Conventional,FHA,VA Loan
Price history
| Date | Event | Price |
|---|---|---|
| 5/22/2026 | Sold | -- |
Source:  MRMLS #30065423 Report a problem MRMLS #30065423 Report a problem | ||
| 2/16/2026 | Listed for sale | $425,000$317/sqft |
Source: MRMLS #30065423 Report a problem | ||
Public tax history
| Year | Property taxes | Tax assessment |
|---|---|---|
| 2024 | $525 -67.7% | $258,000 |
| 2023 | $1,623 +42.9% | $258,000 +32% |
| 2022 | $1,136 +0.1% | $195,500 |
| 2021 | $1,135 +15.6% | $195,500 +21.4% |
| 2020 | $982 +0.7% | $161,100 |
| 2019 | $975 +58.9% | $161,100 +2.4% |
| 2018 | $614 -29.9% | $157,300 |
| 2017 | $876 -10.6% | $157,300 -3.8% |
| 2016 | $979 +11.8% | $163,500 |
| 2015 | $876 -15.6% | $163,500 +58% |
| 2014 | $1,038 +6.8% | $103,509 +4.7% |
| 2013 | $971 -0.2% | $98,863 +5.4% |
| 2012 | $974 | $93,819 |
| 2011 | -- | -- |
| 2010 | -- | -- |
| 2009 | -- | -- |
| 2008 | -- | $111,900 |
| 2007 | -- | $111,900 |
| 2006 | -- | $111,900 |
| 2005 | -- | $111,900 |
| 2004 | -- | $111,900 |
| 2003 | -- | $111,900 |
Find assessor info on the county website
Neighborhood: 59872
Nearby homes
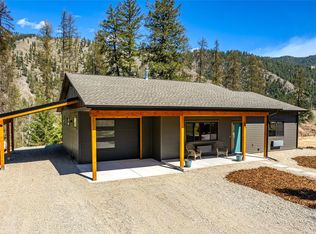
- $--3 bd3 ba1.2k sqft208 Osprey Dr, Superior, MT 59872Sold
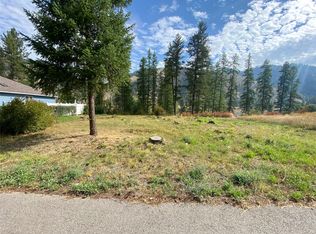
- $--9,278.28 Square Feet117 Osprey Dr, Superior, MT 59872Sold
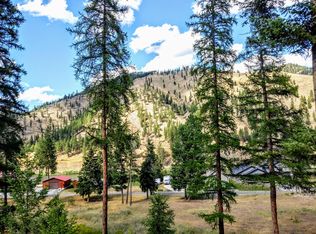
- $--9,583.2 Square Feet19 Osprey Dr, Superior, MT 59872Off Market
- $468,5003 bd2 ba1.7k sqft211 Osprey Dr, Superior, MT 59872Off Market
- $75,5007,100.28 Square FeetRiverside Ave W, Superior, MT 59872Lot/Land
- $389,4003 bd2 ba1.4k sqft184 Osprey Dr, Superior, MT 59872Off Market
- $37,396-- bd-- ba-- sqft115 Osprey Dr, Superior, MT 59872Off Market
- $--3 bd2 ba1.4k sqft199 Osprey Dr, Superior, MT 59872Sold
Nearby schools
GreatSchools rating
- 2/10Superior Elementary SchoolGrades: PK-6Distance: 0.2 mi
- 8/10Superior 7-8Grades: 7-8Distance: 0.3 mi
- 3/10Superior High SchoolGrades: 9-12Distance: 0.3 mi
- Montana
- Mineral County
- Superior
- 59872
- 222 Osprey Dr
Nearby cities
Nearby neighborhoods
Nearby zip codes
Other Superior Topics
