Prepare to be awed by this magnificent English Manor country estate gracefully presented high on the hilltops overlooking Goose Lake, an unrivaled expression of artistry and fine craftsmanship. Incredible privacy and solitude reign within the gated six-acre compound. A winding drive guides through rolling terrain, lush landscape, and picturesque gardens toward the impressive circular drive of this enduring dwelling. While grand in stature, this home was intentionally designed for luxury and comfort spanning multiple levels with 6 bedrooms, 6.1 bathrooms, and a four-car garage with parking for five vehicles, all encompassed within a brick and stone facade and topped by a steep gabled roof, reminiscent of a bygone era. The north-facing property incorporates a main house, guest house, and greenhouse connected by a charming breezeway and surrounded by a putting green, Infinity Edge pool with a Jacuzzi, expansive stone patios, two pergolas, and expertly manicured shrubs and trees, providing an outdoor leisure space that rivals the most exclusive resorts. Inside, volume ceilings, dramatic windows, and extensive millwork provide an air of grandeur harmonizing formal and informal spaces to perfection, ideal for hosting lavish gatherings or intimate dinner parties. An extraordinary example of meticulously planned design and flawlessly executed, premium construction, combined to create a once-in-a-lifetime opportunity!
Closed
$3,000,000
222 Otis Rd, Barrington Hills, IL 60010
6beds
7,872sqft
Single Family Residence
Built in 1997
5.99 Acres Lot
$3,026,400 Zestimate®
$381/sqft
$7,345 Estimated rent
Home value
$3,026,400
$2.72M - $3.33M
$7,345/mo
Zestimate® history
Owner options
List your home for rent
$7,345/mo
Rent Zestimate®
Find your next renter with Zillow Rental Manager. Plus, with online applications, you can quickly screen prospective tenants – for free.
$7,345/mo
Rent Zestimate®
Refinance and save
$17,658/mo
Est. payment
Refinancing to a lower rate could help reduce your monthly payments and save thousands over the life of the loan.
$17,658/mo
Est. payment
Explore your selling options
Work with a Zillow partner agent
Leverage their expertise and Zillow's premium Showcase listings to get your home seen by more buyers.
Get startedList with your own agent
Get your home in front of millions of buyers by listing it on Zillow.
Learn how to do itSell it yourself
Take full control of how buyers see your home on Zillow by listing For Sale by Owner (FSBO).
List your homeWhat's special
Goose lakeLush landscapeVolume ceilingsDramatic windowsPicturesque gardensImpressive circular drivePremium construction
Zillow last checked:
Listing updated:
Listed by:
Dominick Clarizio 847-295-0700,
@properties Christie's International Real Estate,
Judie Fiandaca 847-833-0517,
@properties Christie's International Real Estate
Bought with:
Brandon Theodore
Stonetrust Realty Group, Inc.
Source: MRED as distributed by MLS GRID,MLS#: 12000064
Facts & features
Interior
Bedrooms & bathrooms
- Bedrooms: 6
- Bathrooms: 7
- Full bathrooms: 6
- 1/2 bathrooms: 1
Rooms
- Room types: Bedroom 6, Sitting Room, Office, Foyer, Other Room, Bedroom 5, Recreation Room, Game Room
Primary bedroom
- Features: Flooring (Hardwood), Bathroom (Full)
- Level: Second
- Area: 810 Square Feet
- Dimensions: 30X27
Bedroom 2
- Features: Flooring (Hardwood)
- Level: Second
- Area: 308 Square Feet
- Dimensions: 14X22
Bedroom 3
- Features: Flooring (Hardwood)
- Level: Second
- Area: 280 Square Feet
- Dimensions: 14X20
Bedroom 4
- Features: Flooring (Hardwood)
- Level: Second
- Area: 210 Square Feet
- Dimensions: 14X15
Bedroom 5
- Features: Flooring (Hardwood)
- Level: Second
- Area: 143 Square Feet
- Dimensions: 11X13
Bedroom 6
- Features: Flooring (Hardwood)
- Level: Third
- Area: 289 Square Feet
- Dimensions: 17X17
Dining room
- Features: Flooring (Hardwood)
- Level: Main
- Area: 391 Square Feet
- Dimensions: 17X23
Family room
- Features: Flooring (Hardwood)
- Level: Main
- Area: 418 Square Feet
- Dimensions: 19X22
Foyer
- Features: Flooring (Hardwood)
- Level: Main
- Area: 342 Square Feet
- Dimensions: 19X18
Game room
- Features: Flooring (Wood Laminate)
- Level: Basement
- Area: 435 Square Feet
- Dimensions: 15X29
Kitchen
- Features: Kitchen (Eating Area-Table Space, Island, Pantry-Butler, Pantry-Walk-in, Custom Cabinetry, Granite Counters, Hearth Room, Updated Kitchen), Flooring (Hardwood)
- Level: Main
- Area: 435 Square Feet
- Dimensions: 15X29
Laundry
- Features: Flooring (Stone)
- Level: Main
- Area: 150 Square Feet
- Dimensions: 10X15
Living room
- Features: Flooring (Hardwood)
- Level: Main
- Area: 684 Square Feet
- Dimensions: 18X38
Office
- Features: Flooring (Hardwood)
- Level: Main
- Area: 204 Square Feet
- Dimensions: 12X17
Other
- Level: Main
- Area: 160 Square Feet
- Dimensions: 10X16
Recreation room
- Features: Flooring (Wood Laminate)
- Level: Basement
- Area: 1330 Square Feet
- Dimensions: 35X38
Sitting room
- Features: Flooring (Hardwood)
- Level: Second
- Area: 432 Square Feet
- Dimensions: 16X27
Heating
- Natural Gas, Sep Heating Systems - 2+, Zoned
Cooling
- Central Air
Appliances
- Included: Double Oven, Microwave, Dishwasher, Refrigerator, Bar Fridge, Washer, Dryer, Stainless Steel Appliance(s), Wine Refrigerator, Gas Cooktop, Humidifier
- Laundry: Main Level, Upper Level
Features
- Cathedral Ceiling(s), Sauna, Wet Bar, Built-in Features, Walk-In Closet(s), Special Millwork, Granite Counters, Separate Dining Room, Pantry
- Flooring: Hardwood, Laminate
- Basement: Finished,Full,Walk-Out Access
- Number of fireplaces: 4
- Fireplace features: Wood Burning, Gas Log, Gas Starter, Family Room, Living Room, Master Bedroom, Basement, Other
Interior area
- Total structure area: 0
- Total interior livable area: 7,872 sqft
Property
Parking
- Total spaces: 4
- Parking features: Brick Driveway, Garage Door Opener, Heated Garage, On Site, Garage Owned, Attached, Garage
- Attached garage spaces: 4
- Has uncovered spaces: Yes
Accessibility
- Accessibility features: No Disability Access
Features
- Stories: 3
- Patio & porch: Patio
- Exterior features: Balcony, Fire Pit, Breezeway
- Pool features: In Ground
- Has spa: Yes
- Spa features: Outdoor Hot Tub
- Has view: Yes
- View description: Water
- Has water view: Yes
- Water view: Water
Lot
- Size: 5.99 Acres
- Dimensions: 196X455X100X117X51X38X423
- Features: Landscaped, Mature Trees, Views
Details
- Additional structures: Greenhouse, Guest House, Pergola
- Parcel number: 01044020160000
- Special conditions: None
- Other equipment: Water-Softener Owned, Intercom, Fan-Attic Exhaust, Sump Pump, Backup Sump Pump;
Construction
Type & style
- Home type: SingleFamily
- Property subtype: Single Family Residence
Materials
- Brick, Stone, Limestone
- Foundation: Concrete Perimeter
- Roof: Shake
Condition
- New construction: No
- Year built: 1997
Utilities & green energy
- Sewer: Septic Tank
- Water: Well
Community & HOA
Community
- Features: Pool, Gated
- Security: Security System, Carbon Monoxide Detector(s)
HOA
- Services included: None
Location
- Region: Barrington Hills
Financial & listing details
- Price per square foot: $381/sqft
- Tax assessed value: $1,540,010
- Annual tax amount: $36,006
- Date on market: 4/6/2024
- Listing terms: Cash
- Ownership: Fee Simple
Price history
| Date | Event | Price |
|---|---|---|
| 5/21/2024 | Sold | $3,000,000+0%$381/sqft |
Source:  MRED as distributed by MLS GRID #12000064 Report a problem MRED as distributed by MLS GRID #12000064 Report a problem | ||
| 4/22/2024 | Contingent | $2,999,995$381/sqft |
Source: MRED as distributed by MLS GRID #12000064 Report a problem | ||
| 4/6/2024 | Listed for sale | $2,999,995+3.6%$381/sqft |
Source: MRED as distributed by MLS GRID #12000064 Report a problem | ||
| 9/8/2020 | Listing removed | $2,895,000$368/sqft |
Source: iRealty Flat Fee Brokerage #10659795 Report a problem | ||
| 8/27/2020 | Price change | $2,895,000-0.2%$368/sqft |
Source: iRealty Flat Fee Brokerage #10659795 Report a problem | ||
| 3/7/2020 | Listed for sale | $2,900,000+83%$368/sqft |
Source: iRealty Flat Fee Brokerage #10659795 Report a problem | ||
| 1/25/2013 | Sold | $1,585,000+69.3%$201/sqft |
Source: MRED as distributed by MLS GRID #08179235 Report a problem | ||
| 9/10/2012 | Sold | $936,000-62.6%$119/sqft |
Source: Public Record Report a problem | ||
| 6/30/2004 | Sold | $2,500,000-6.5%$318/sqft |
Source: Public Record Report a problem | ||
| 9/21/1998 | Sold | $2,675,000+596.6%$340/sqft |
Source: Public Record Report a problem | ||
| 2/1/1994 | Sold | $384,000$49/sqft |
Source: Public Record Report a problem | ||
Public tax history
| Year | Property taxes | Tax assessment |
|---|---|---|
| 2024 | $38,244 +3.7% | $154,001 +0% |
| 2023 | $36,882 +2.4% | $153,999 |
| 2022 | $36,006 +3.9% | $153,999 +19% |
| 2021 | $34,650 +3% | $129,426 |
| 2020 | $33,630 +2.8% | $129,426 -10% |
| 2019 | $32,704 -10.4% | $143,807 -8.5% |
| 2018 | $36,504 +2.2% | $157,127 |
| 2017 | $35,701 +5.7% | $157,127 |
| 2016 | $33,788 -6.5% | $157,127 +4.7% |
| 2015 | $36,143 +0.2% | $150,025 |
| 2014 | $36,074 -14.1% | $150,025 -17.5% |
| 2013 | $41,997 +6.8% | $181,834 +1.4% |
| 2012 | $39,325 +6.6% | $179,403 |
| 2011 | $36,884 +2.3% | $179,403 |
| 2010 | $36,043 -20.7% | $179,403 -25.2% |
| 2009 | $45,432 +9% | $239,999 -4% |
| 2008 | $41,663 -0.6% | $249,999 |
| 2007 | $41,926 -17% | $249,999 -13.4% |
| 2006 | $50,526 +0.5% | $288,824 |
| 2005 | $50,295 +3.4% | $288,824 |
| 2004 | $48,630 -5% | $288,824 +7.3% |
| 2003 | $51,166 +16.1% | $269,095 |
| 2002 | $44,061 +98.3% | $269,095 |
| 2001 | $22,220 +7.6% | $269,095 +84.1% |
| 2000 | $20,654 +9.4% | $146,207 |
| 1999 | $18,881 | $146,207 |
Find assessor info on the county website
Neighborhood: 60010
Nearby homes
- $2,731,2006 bd10 ba10k sqft230 Otis Rd, Barrington Hills, IL 60010Off Market
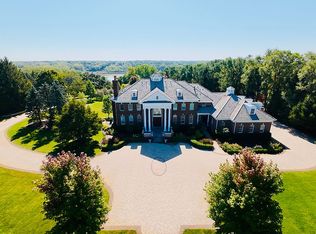
- $232,140-- bd-- ba-- sqft230 Otis Rd, Barrington Hills, IL 60010Off Market
- $306,6807.04 Acres220 Otis Rd, Barrington Hills, IL 60010Off Market
- $2,474,7006 bd6 ba10k sqft34 Brinker Rd, Barrington Hills, IL 60010Off Market
- $2,057,8005 bd7 ba6.8k sqft33 Brinker Rd, Barrington Hills, IL 60010Off Market
- $207,1204 bd-- ba6k sqft223 Otis Rd, Barrington, IL 60010Off Market
- $1,070,0007 bd9 ba10k sqft250 Otis Rd, Barrington Hills, IL 60010Off Market
- $1,323,0204 bd5 ba5.7k sqft219 Otis Rd, Barrington, IL 60010Off Market
Nearby schools
GreatSchools rating
- 8/10Countryside Elementary SchoolGrades: K-5Distance: 1 mi
- 8/10Barrington Middle School- Prairie CampusGrades: 6-8Distance: 3.2 mi
- 10/10Barrington High SchoolGrades: 9-12Distance: 2.2 mi
Schools provided by the listing agent
- Elementary: Countryside Elementary School
- Middle: Barrington Middle School Prairie
- High: Barrington High School
- District: 220
Source: MRED as distributed by MLS GRID. This data may not be complete. We recommend contacting the local school district to confirm school assignments for this home.
Get a cash offer in 3 minutes
Find out how much your home could sell for in as little as 3 minutes with a no-obligation cash offer.
Estimated market value
$3,026,400
Get a cash offer in 3 minutes
Find out how much your home could sell for in as little as 3 minutes with a no-obligation cash offer.
Estimated market value
$3,026,400
- Illinois
- Cook County
- Barrington Hills
- 60010
- 222 Otis Rd
Nearby cities
Nearby zip codes
Other Barrington Hills Topics
- Apartments for Rent in 60010
- Houses for Sale in 60010
- Houses for Rent in 60010
- 60010 Real Estate
- Barrington Hills Condos
- Houses for Sale in Barrington Hills
- Newest Listings in Barrington Hills
- Barrington Hills Home Values
- Barrington Hills Real Estate Agents
- Barrington Hills Refinance
- Barrington Hills Mortgage Rates
