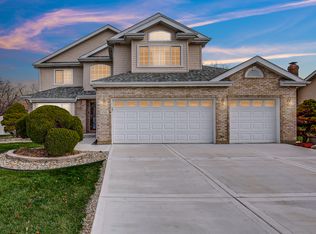
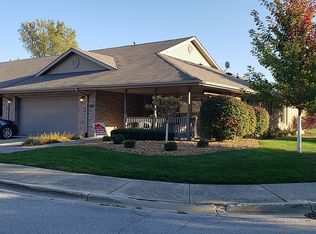
PRICED TO SELL! Rare opportunity to own a home priced below market value with potential for $30,000+ in equity. Perfect for 1st time homeowners, downsizers or investors. Welcome to The Townes at Brookmere - Where Elegance Meets Comfort! Nestled in the sought-after Brookmere subdivision, this beautifully maintained 2-bedroom, 2.5-bath townhouse with a versatile loft/office combines modern sophistication with timeless charm. With just one meticulous previous owner and less than 10 years old, this home radiates pride of ownership from the moment you arrive. Step inside to a spacious, light-filled layout spanning two thoughtfully designed levels. The open-concept main floor is ideal for everyday living and entertaining, featuring a stylish kitchen with stainless steel appliances, ample cabinetry, and a cozy breakfast nook that flows seamlessly into the inviting living room. Upstairs, retreat to the flexible loft/office space-perfect for remote work, reading, or lounging. Both bedrooms are generously sized with excellent closet space, while the primary suite boasts a spa-like bath with a jetted tub and separate shower. Additional highlights include a private patio, attached 2-car garage, and low-maintenance exterior-all set within a peaceful, beautifully landscaped community. Whether you're a first-time buyer or looking to downsize in style, this is a rare opportunity to own a modern home in a serene suburban setting.
Closed
Zillow last checked:
Listing updated:
Bought with:
Michael Hansbrough
Prestige Properties Real Estate Pros Inc
Source: MRED as distributed by MLS GRID,MLS#: 12675423
Price history
| Date | Event | Price |
|---|---|---|
| 7/29/2026 | Sold | $255,000+2%$178/sqft |
Source:  MRED as distributed by MLS GRID #12675423 Report a problem MRED as distributed by MLS GRID #12675423 Report a problem | ||
| 6/27/2026 | Contingent | $249,900$174/sqft |
Source: MRED as distributed by MLS GRID #12675423 Report a problem | ||
| 6/11/2026 | Price change | $249,900-3.9%$174/sqft |
Source: MRED as distributed by MLS GRID #12675423 Report a problem | ||
| 5/13/2026 | Price change | $260,000-1.9%$181/sqft |
Source: MRED as distributed by MLS GRID #12646942 Report a problem | ||
| 4/1/2026 | Listed for sale | $265,000+6%$185/sqft |
Source: MRED as distributed by MLS GRID #12603916 Report a problem | ||
| 11/26/2025 | Listing removed | $250,000$174/sqft |
Source: MRED as distributed by MLS GRID #12478503 Report a problem | ||
| 11/12/2025 | Contingent | $250,000$174/sqft |
Source: MRED as distributed by MLS GRID #12478503 Report a problem | ||
| 9/27/2025 | Price change | $250,000-3.8%$174/sqft |
Source: MRED as distributed by MLS GRID #12478503 Report a problem | ||
| 9/23/2025 | Price change | $260,000-6.8%$181/sqft |
Source: MRED as distributed by MLS GRID #12478503 Report a problem | ||
| 9/23/2025 | Price change | $279,000+5.3%$194/sqft |
Source: MRED as distributed by MLS GRID #12445408 Report a problem | ||
| 9/11/2025 | Price change | $265,000-3.6%$185/sqft |
Source: MRED as distributed by MLS GRID #12445408 Report a problem | ||
| 8/25/2025 | Price change | $275,000-1.4%$192/sqft |
Source: MRED as distributed by MLS GRID #12445408 Report a problem | ||
| 8/18/2025 | Listed for sale | $279,000$194/sqft |
Source: MRED as distributed by MLS GRID #12445408 Report a problem | ||
| 8/11/2025 | Listing removed | $279,000$194/sqft |
Source: MRED as distributed by MLS GRID #12396831 Report a problem | ||
| 7/14/2025 | Price change | $279,000-2.1%$194/sqft |
Source: MRED as distributed by MLS GRID #12396831 Report a problem | ||
| 6/20/2025 | Listed for sale | $285,000+3.6%$199/sqft |
Source: MRED as distributed by MLS GRID #12396831 Report a problem | ||
| 6/17/2025 | Listing removed | -- |
Source: Owner Report a problem | ||
| 5/20/2025 | Listed for sale | $275,000+79.5%$192/sqft |
Source: Owner Report a problem | ||
| 12/19/2016 | Sold | $153,185$107/sqft |
Source: MRED as distributed by MLS GRID #09405550 Report a problem | ||


Get pre-qualified for a loan
At Zillow Home Loans, we can pre-qualify you in as little as 5 minutes with no impact to your credit score.An equal housing lender. NMLS #10287.
