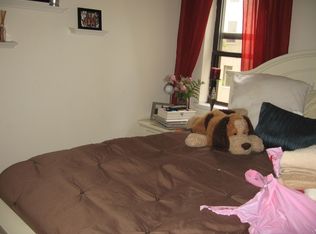

Located in one of the most sought-after neighborhoods in Manhattan, this corner loft residence will impress. In a premier Gramercy/Flatiron, Park Ave South co-op, this legacy combination A/B space is completely modern and custom in every way. It is currently configured with 3 bedrooms plus a bonus room which can be a home office, gym or studio. The possibility also exists to easily add a 4th bedroom without compromising the grandeur of the living space. The primary bedroom suite is quite large and accommodates a 22' wall of closets, an en-suite spa styled bathroom with a free-standing soaking tub, double sinks with fixtures by Starck, Toto Washlet, and a separate glass enclosed shower room with a ShowerHeaven rain shower by AXOR ShowerSolutions. The 2 additional bedrooms share a custom bathroom with a large stall shower enclosure. The split bedroom layout accommodates ultimate privacy for the primary suite with the secondary bedrooms, home office, and in-home laundry with Miele washer/dryer housed in a separated area of the loft. The guest half-bath also with Starck fixtures and Toto Washlet is ideally anchored in the entrance foyer where one will also find custom cabinetry and abundant storage, as there is throughout -- all with superior commercial-quality materials and hardware. The versatile open living space of this loft consists of a great room with a contiguous area for media and a recessed open chef's kitchen handsomely designed with custom Boffi cabinets, granite counter tops and back splash, breakfast bar, Viking 6-burner professional range and hood with warming shelf, Subzero refrigerator, and Miele dishwasher. Additional features of this loft home include hardwood maple floors, interior walls of architectural glass, 11' 6" ceilings, 12 oversized 5' wide x 8' high Geze/Skyline Tilt-and-Turn Windows, double exposures with full sun, a dramatic 50' eastern perimeter over Park Avenue South with views of late 19th century ornate limestone and terracotta facades with grand copper cornices and a 55' southern perimeter--both with lots of open sky and city views. A programable wireless remote motorized sunshade system is imbedded into each window which has extra deep reveals and marble clad sills. Other features include a Mitsubishi VRF commercial-grade central A/C system, a custom Lutron lighting system, dedicated, 3-phase electric, prewired ethernet and pre-run wiring for sound and grand space--these are among the notable features of this dramatic, sprawling, corner loft home. 222 Park Avenue South has served several purposes over the last century but was built as a knitting factory in 1910 and converted to residences in 1977. This well-managed co-op has a live-in residence manager, a part-time lobby attendant, an architecturally designed common roof garden, complementary laundry room on every floor in addition to in-apartment laundry, and a common storage room on each floor. A state-of-the-art virtual doorman and additional upgrades to the public spaces are funded and on the way. This co-op has condo like rules and is perfectly located in the landmarked Ladies Mile Historic District only one block to Union Square with its renowned farmers market, numerous restaurants, and with the Gramercy and Stuyvesant Square parks a few blocks away as is rapid transit which is literally just minutes from your door.
This property is off market, which means it's not currently listed for sale or rent on Zillow. This may be different from what's available on other websites or public sources.