Skip main navigation
Pending
  • $45,000

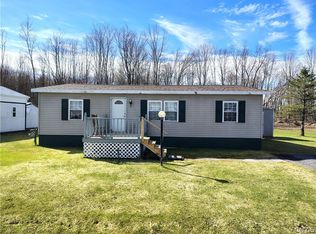
    222 Pazdur Blvd W, Rome, NY 13440

    3beds
    1,512sqft
    Manufactured Home, Single Family Residence
    Built in 1989
    -- sqft lot
    $-- Zestimate®
    $30/sqft
    $-- HOA

    What's special

    162 days
    |
    31
    |
    0
    |

    Zillow last checked:

    Listing updated:

    Listed by:

    Hunt Real Estate ERA 315-699-3200,

    Richard Joseph Teifke 315-963-1476

    Source: NYSAMLSs,MLS#: S1664581MLS LogoOriginating MLS: Syracuse

      Facts & features

      Interior

      Bedrooms & bathrooms
      • Bedrooms: 3
      • Bathrooms: 2
      • Full bathrooms: 1
      • 1/2 bathrooms: 1
      • Main level bathrooms: 2
      • Main level bedrooms: 3
      Bedroom 1
      • Level: First
      • Dimensions: 13.50 x 13.50
      Bedroom 2
      • Level: First
      • Dimensions: 14.50 x 10.50
      Bedroom 3
      • Level: First
      • Dimensions: 10.00 x 13.00
      Dining room
      • Level: First
      • Dimensions: 10.00 x 9.00
      Family room
      • Level: First
      • Dimensions: 17.00 x 13.00
      Kitchen
      • Level: First
      • Dimensions: 14.00 x 13.00
      Heating
      • Gas, Forced Air
      Cooling
      • Window Unit(s)
      Appliances
      • Included: Appliances Negotiable, Dryer, Dishwasher, Exhaust Fan, Electric Oven, Electric Range, Gas Cooktop, Gas Water Heater, Microwave, Refrigerator, Range Hood, Washer
      • Laundry: Main Level
      Features
      • Cathedral Ceiling(s), Separate/Formal Living Room, Kitchen Island, Kitchen/Family Room Combo, Living/Dining Room, Pantry, Sliding Glass Door(s), Window Treatments, Bedroom on Main Level, Bath in Primary Bedroom, Main Level Primary
      • Flooring: Carpet, Hardwood, Laminate, Varies
      • Doors: Sliding Doors
      • Windows: Drapes
      • Basement: Crawl Space
      • Has fireplace: No
      Interior area
      • Total structure area: 1,512
      • Total interior livable area: 1,512 sqft

      Property

      Parking
      • Total spaces: 2
      • Parking features: Detached, Garage
      • Garage spaces: 2
      Accessibility
      • Accessibility features: No Stairs, Accessible Doors
      Features
      • Levels: One
      • Stories: 1
      • Patio & porch: Deck
      • Exterior features: Blacktop Driveway, Deck
      Lot
      • Features: Rectangular, Rectangular Lot
      Details
      • Parcel number: 30680027400000010210030000
      • On leased land: Yes
      • Lease amount: $623
      • Special conditions: Standard

      Construction

      Type & style
      • Home type: MobileManufactured
      • Architectural style: Manufactured Home,Mobile Home
      • Property subtype: Manufactured Home, Single Family Residence
      Materials
      • Aluminum Siding, Attic/Crawl Hatchway(s) Insulated
      • Foundation: Block, Pillar/Post/Pier, Slab
      • Roof: Asphalt,Shingle
      Condition
      • Resale
      • Year built: 1989
      Details
      • Builder model: Beaumont

      Utilities & green energy

      • Electric: Circuit Breakers
      • Sewer: Connected
      • Water: Connected, Not Connected, Public
      • Utilities for property: Sewer Available, Sewer Connected, Water Available, Water Connected

      Community & HOA

      Location
      • Region: Rome

      Financial & listing details

      • Price per square foot: $30/sqft
      • Date on market: 3/2/2026
      • Cumulative days on market: 313 days
      • Listing terms: Cash,Conventional,Rehab Financing
      • Body type: Double Wide

        Estimated market value

        Not available

        Estimated sales range

        Not available

        Not available

        Price history

        DateEventPrice
        7/9/2026Pending sale$45,000$30/sqft
        Source: NYSAMLSs #S1664581 Report a problem
        5/22/2026Listed for sale$45,000$30/sqft
        Source: NYSAMLSs #S1664581 Report a problem
        4/10/2026Contingent$45,000$30/sqft
        Source: NYSAMLSs #S1664581 Report a problem
        3/2/2026Listed for sale$45,000$30/sqft
        Source: NYSAMLSs #S1664581 Report a problem
        3/1/2026Listing removed$45,000$30/sqft
        Source: HUNT ERA Real Estate #S1655710 Report a problem
        12/26/2025Listed for sale$45,000-25%$30/sqft
        Source: NYSAMLSs #S1655710 Report a problem
        12/20/2025Listing removed$60,000$40/sqft
        Source: HUNT ERA Real Estate #S1640595 Report a problem
        10/19/2025Price change$60,000-14.3%$40/sqft
        Source: NYSAMLSs #S1640595 Report a problem
        9/26/2025Listed for sale$70,000$46/sqft
        Source: NYSAMLSs #S1640595 Report a problem

        Public tax history

        Tax history is unavailable.

        Monthly payment

        Estimated monthly payment$1,822
        All calculations are estimates and provided by Zillow, Inc. for informational purposes only. Actual amounts may vary.
        HOA fees may include property taxes on listings classified as Co-Ops. Contact the listing agent and/or owner for fee details.
        See how much you could borrow to make a competitive offer.

        Climate risks

        Neighborhood: 13440

        Getting around

        0 / 100
        Car-Dependent
        34 / 100
        Somewhat Bikeable

        Nearby schools

        GreatSchools rating
        Schools provided by the listing agent
        • Elementary: Westmoreland Elementary
        • Middle: Westmoreland Middle
        • High: Westmoreland High
        • District: Westmoreland

        Source: NYSAMLSs. This data may not be complete. We recommend contacting the local school district to confirm school assignments for this home.
        Similar homes