Skip main navigation
For sale
  • C$559,000

    222 Pearson St #45, Oshawa, ON L1G 7C6

    4beds
    2baths
    Townhouse
    Built in ----
    -- sqft lot
    $-- Zestimate®
    C$--/sqft
    C$605/mo HOA

    What's special

    Sparkling poolSpacious layoutNew roof
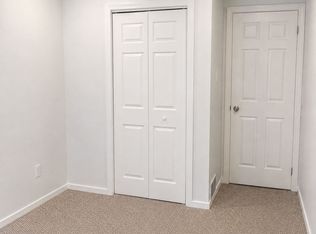
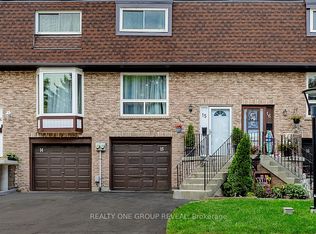

    Spacious End-Unit Condo Townhome Backing onto Garden & Pool. Welcome to this beautifully maintained 4-bedroom end-unit condo townhome offering extra square footage and privacy. Nestled in a serene community, this home backs directly onto a lush shared garden and has a sparkling pool, perfect for relaxing or entertaining. Inside, enjoy a spacious layout with a large basement/rec room and additional storage in the crawlspace. The home is equipped with modern upgrades, including A smart AC/heating system (installed in 2021, serviced annually), a new smart garage door opener (2024), a full suite of 2025 Samsung smart appliances: a washer, dryer, fridge, and dishwasher and a fully fenced backyard ideal for privacy, pets, or outdoor gatherings. Whether you're hosting guests or enjoying a quiet evening, this home blends comfort, convenience, and smart living in a vibrant community setting. New roof in 2025!
    66 days
    |
    3
    |
    0
    |

    Zillow last checked:

    Listing updated:

    Listed by:

    STRIVE REALTY LTD.

    Source: TRREB,MLS®#: E13122012MLS LogoOriginating MLS®#: Central Lakes Association of REALTORS

      Facts & features

      Interior

      Bedrooms & bathrooms
      • Bedrooms: 4
      • Bathrooms: 2
      Primary bedroom
      • Level: Third
      • Dimensions: 4.87 x 4.42
      Bedroom 2
      • Level: Third
      • Dimensions: 3.75 x 3.44
      Bedroom 3
      • Level: Third
      • Dimensions: 3.68 x 3.32
      Bedroom 4
      • Level: Third
      • Dimensions: 4.26 x 3.1
      Dining room
      • Level: Second
      • Dimensions: 4.57 x 5.39
      Kitchen
      • Level: Second
      • Dimensions: 4.4 x 3.65
      Laundry
      • Level: Second
      • Dimensions: 2.92 x 2.28
      Living room
      • Level: Main
      • Dimensions: 5.85 x 6.58
      Recreation
      • Level: Lower
      • Dimensions: 4.72 x 4.54
      Heating
      • Forced Air, Gas
      Cooling
      • Central Air
      Appliances
      • Laundry: Ensuite
      Features
      • Storage
      • Basement: Finished
      • Has fireplace: No
      Interior area
      • Living area range: 1200-1399 null
      Video & virtual tour

      Property

      Parking
      • Total spaces: 2
      • Parking features: Private
      • Has garage: Yes
      Features
      • Stories: 3
      • Waterfront features: None
      Lot
      • Features: Park, Place Of Worship, Hospital, Golf, School
      Details
      • Parcel number: 270250045

      Construction

      Type & style
      • Home type: Townhouse
      • Property subtype: Townhouse
      Materials
      • Brick, Vinyl Siding
      • Roof: Asphalt Shingle

      Community & HOA

      HOA
      • Amenities included: Outdoor Pool, BBQs Allowed
      • Services included: Building Insurance Included, Common Elements Included, Water Included, Parking Included
      • HOA fee: C$605 monthly
      • HOA name: DCC
      Location
      • Region: Oshawa

      Financial & listing details

      • Annual tax amount: C$3,262
      • Date on market: 5/13/2026
      STRIVE REALTY LTD.

      STRIVE REALTY LTD.

      By pressing Contact Agent, you agree that the real estate professional identified above may call/text you about your search, which may involve use of automated means and pre-recorded/artificial voices. You don't need to consent as a condition of buying any property, goods, or services. Message/data rates may apply. You also agree to our Terms of Use. Zillow does not endorse any real estate professionals. We may share information about your recent and future site activity with your agent to help them understand what you're looking for in a home.

        Price history

        Price history is unavailable.

        Public tax history

        Tax history is unavailable.

        Climate risks

        Neighborhood: O'Neill

        Getting around

        77 / 100
        Very Walkable
        73 / 100
        Very Bikeable

        Nearby schools

        GreatSchools rating

        No schools nearby

        We couldn't find any schools near this home.

        Similar homes