Skip main navigation
Closed
  • Listed by: Berkshire Hathaway HomeServices Select Properties • Joy Bradsher • 314-580-5569
    Bought with: Berkshire Hathaway HomeServices Select Properties
    Price Unknown

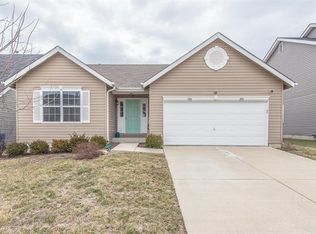
    222 Pecan Bluffs Dr, Wentzville, MO 63385

    3beds
    1,760sqft
    Single Family Residence
    Built in 2016
    5,140 Square Feet Lot
    $336,300 Zestimate®
    $--/sqft
    $2,394 Estimated rent

    Home value

    $336,300

    $319,000 - $353,000

    $2,394/mo

    Zestimate® history
    Loading
    Loading...

    Owner options

    List your home for rent

    $2,394/mo

    Rent Zestimate®

    Find your next renter with Zillow Rental Manager. Plus, with online applications, you can quickly screen prospective tenants – for free.

    Learn more

    $2,394/mo

    Rent Zestimate®

    Refinance and save

    $186/mo

    Est. payment

    Refinancing to a lower rate could help reduce your monthly payments and save thousands over the life of the loan.

    See today's rates

    $186/mo

    Est. payment

    Explore your selling options

    Work with a Zillow partner agent

    Leverage their expertise and Zillow's premium Showcase listings to get your home seen by more buyers.

    Get started

    List with your own agent

    Get your home in front of millions of buyers by listing it on Zillow.

    Learn how to do it

    Sell it yourself

    Take full control of how buyers see your home on Zillow by listing For Sale by Owner (FSBO).

    List your home

    What's special

    Oversized garageBeautiful cabinetsExtra storage areaMaster bathroomLarge master suiteNatural lightingExtended shower
    Get ready to fall in LOVE with this meticulously maintained 2-Story home located in the sought after Wentzville School District! Its prime location is close to major shopping centers & near Quail Ridge Park. This BEAUTIFUL home offers 3 bedrooms, 2.5 baths & walk-in closets throughout. As you enter, you'll be welcomed with newer Luxury Vinyl Plank flooring throughout the entire main level. Make your way into the spacious living room where you'll love the wonderful natural lighting. The kitchen features beautiful cabinets, upper-cabinet lighting, a breakfast bar & stainless-steel appliances. Upstairs you'll find all 3 bedrooms including the large master suite complete with his & hers closets. The master bathroom features an extended shower & extra storage area. Out back you'll enjoy the large stamped patio & GORGEOUS landscaping, perfect for entertaining or enjoying your morning coffee. Oversized Garage & a BRAND NEW ROOF to top it all off. This home is the one! Make your appt today!

    Zillow last checked:

    Listing updated:

    Listed by:

    Joy Bradsher 314-580-5569,

    Berkshire Hathaway HomeServices Select Properties

    Bought with:

    Lindsay Bone, 2016035808

    Berkshire Hathaway HomeServices Select Properties

    Source: MARIS,MLS#: 23048548MLS LogoOriginating MLS: St. Charles County Association of REALTORS

    Facts & features

    Interior

    Bedrooms & bathrooms
    • Bedrooms: 3
    • Bathrooms: 3
    • Full bathrooms: 2
    • 1/2 bathrooms: 1
    • Main level bathrooms: 1
    Primary bedroom
    • Features: Floor Covering: Carpeting
    • Level: Upper
    • Area: 195
    • Dimensions: 15x13
    Bedroom
    • Features: Floor Covering: Ceramic Tile
    • Level: Upper
    • Area: 182
    • Dimensions: 14x13
    Bedroom
    • Features: Floor Covering: Carpeting
    • Level: Upper
    • Area: 100
    • Dimensions: 10x10
    Dining room
    • Features: Floor Covering: Luxury Vinyl Plank
    • Level: Main
    • Area: 100
    • Dimensions: 10x10
    Kitchen
    • Features: Floor Covering: Luxury Vinyl Plank
    • Level: Main
    • Area: 140
    • Dimensions: 14x10
    Living room
    • Features: Floor Covering: Luxury Vinyl Plank
    • Level: Main
    • Area: 285
    • Dimensions: 19x15
    Heating
    • Natural Gas, Forced Air
    Cooling
    • Central Air, Electric
    Appliances
    • Included: Dishwasher, Disposal, Microwave, Electric Range, Electric Oven, Stainless Steel Appliance(s), Gas Water Heater
    Features
    • Kitchen/Dining Room Combo, Open Floorplan, Walk-In Closet(s), Breakfast Bar, Pantry, Double Vanity, Shower, High Speed Internet
    • Flooring: Carpet
    • Doors: Panel Door(s)
    • Windows: Window Treatments
    • Basement: Sump Pump,Unfinished
    • Has fireplace: No
    • Fireplace features: None
    Interior area
    • Total structure area: 1,760
    • Total interior livable area: 1,760 sqft
    • Finished area above ground: 1,760

    Property

    Parking
    • Total spaces: 2
    • Parking features: Attached, Garage, Garage Door Opener
    • Attached garage spaces: 2
    Features
    • Levels: Two
    • Patio & porch: Patio
    Lot
    • Size: 5,140 Square Feet
    Details
    • Parcel number: 40018C233000206.0000000
    • Special conditions: Standard

    Construction

    Type & style
    • Home type: SingleFamily
    • Architectural style: Traditional,Other
    • Property subtype: Single Family Residence
    Materials
    • Brick Veneer, Vinyl Siding
    Condition
    • Year built: 2016

    Utilities & green energy

    • Sewer: Public Sewer
    • Water: Public

    Community & HOA

    Community
    • Subdivision: Peruque Hills Estates
    HOA
    • HOA fee: $186 annually
    Location
    • Region: Wentzville

    Financial & listing details

    • Tax assessed value: $306,435
    • Annual tax amount: $3,293
    • Date on market: 8/25/2023
    • Cumulative days on market: 13 days
    • Listing terms: Cash,Conventional,FHA,VA Loan
    • Ownership: Private
    • Road surface type: Concrete

    Price history

    DateEventPrice
    9/28/2023Sold--
    Source: MARIS #23048548 Report a problem
    9/7/2023Pending sale$320,000$182/sqft
    Source: MARIS #23048548 Report a problem
    8/25/2023Listed for sale$320,000$182/sqft
    Source: MARIS #23048548 Report a problem

    Public tax history

    YearProperty taxesTax assessment
    2025$3,916 +6.1%$58,223 +9.1%
    2024$3,693 $53,386
    2023$3,693 +12.1%$53,386 +20.5%
    2022$3,293 $44,297
    2021-- $44,297 +9.4%
    2020-- $40,505
    2019$2,812 $40,505 +9.7%
    2018$2,812 +0.6%$36,934 +0.5%
    2017$2,797 +94.4%$36,734 +673.3%
    2016$1,438 $4,750
    Find assessor info on the county website

    Neighborhood: 63385

    Nearby schools

    GreatSchools rating
    Schools provided by the listing agent
    • Elementary: Stone Creek Elem.
    • Middle: Wentzville South Middle
    • High: Timberland High

    Source: MARIS. This data may not be complete. We recommend contacting the local school district to confirm school assignments for this home.

    Get a cash offer in 3 minutes
    Find out how much your home could sell for in as little as 3 minutes with a no-obligation cash offer.
    Estimated market value
    $336,300
    Get a cash offer in 3 minutes
    Find out how much your home could sell for in as little as 3 minutes with a no-obligation cash offer.
    Estimated market value
    $336,300