Skip main navigation
Off market
  • $364,500

    222 Peggys Trce, Sneads Ferry, NC 28460

    3beds
    2,156sqft
    Single Family Residence
    Built in ----
    -- sqft lot
    $364,500 Zestimate®
    $169/sqft
    $2,211 Estimated rent

    Home value

    $364,500

    $346,000 - $383,000

    $2,211/mo

    Zestimate® history
    Loading
    Loading...

    Owner options

    List your home for rent

    $2,211/mo

    Rent Zestimate®

    Find your next renter with Zillow Rental Manager. Plus, with online applications, you can quickly screen prospective tenants – for free.

    Learn more

    $2,211/mo

    Rent Zestimate®

    Refinance and save

    $2,177/mo

    Est. payment

    Refinancing to a lower rate could help reduce your monthly payments and save thousands over the life of the loan.

    See today's rates

    $2,177/mo

    Est. payment

    Explore your selling options

    Work with a Zillow partner agent

    Leverage their expertise and Zillow's premium Showcase listings to get your home seen by more buyers.

    Get started

    List with your own agent

    Get your home in front of millions of buyers by listing it on Zillow.

    Learn how to do it

    Sell it yourself

    Take full control of how buyers see your home on Zillow by listing For Sale by Owner (FSBO).

    List your home

    What's special

    Freshly renovated deckLarge bonus roomTrayed ceilingsRecess lightsWalk-in showerBeautiful archwaysGranite countertops

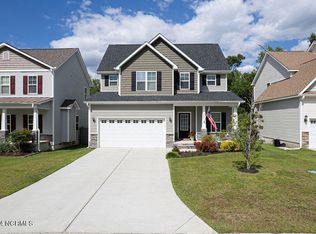
    Welcome to 222 Peggy's Trace- your new home. Tucked away in the Peggys Cove Southbridge neighborhood, this picture-perfect property is just 2 miles from Camp Lejuene's back gate and minutes from Topsail beaches. Perfect for young families, couples, or a group of USMC friends. Consisting of 2,154 sqft, this home possesses 3 bedrooms (with a LARGE bonus room), 2.5 bathrooms, and a new HVAC system to keep you cool during the NC summer. As you enter the residence, your eyes will be drawn to the beautiful archways that lead into a formal dining room enchanted with trayed ceilings. The open kitchen/living area layout is an entertainer's dream fully equipped with granite countertops, stainless steel appliances, a walk-in pantry, recess lights, and a fireplace. The laundry room is also conveniently located on the first floor and provides a closet for additional storage. Located on the second floor, the master bedroom has several luxurious features including treyed ceilings, natural lighting, and TWO walk-in closets. The master bathroom offers ample storage and contains dual vanities, a soaking tub, a walk-in shower, AND a private toilet nook. All other bedrooms (and the bonus room) provide large closets with carpeting throughout each room. The home provides a "kid-friendly" feature by having hidden, installed baby gates at the top and bottom of the stairs. Pets are welcome and will enjoy the spacious, fenced-in backyard. Behind the house consists of a well-preserved natural area that ensures privacy to all tenants. The freshly renovated deck and existing fire pit provide opportunities for relaxation and entertaining. The home provides a spacious, 2-car garage perfect for your vehicles or a DIY garage gym, along with a small overhead storage loft to help organize your seasonal decorations. Don't miss the opportunity to make 222 Peggy's Trace your home. **The current tenants are still residing in the home. Please kindly respect their privacy and refrain from visiting the property unless previously scheduled. Thank you for your understanding! Rent is due on the first of each month. The renter is responsible for water, electricity, trash disposal, and lawn maintenance.

    This property is not currently displayed as for sale or rent on Zillow. This may be different from what's on other websites or public sources.

    Zillow last checked:

    Listing updated:

    Source: Zillow Rentals

    Facts & features

    Interior

    Bedrooms & bathrooms
    • Bedrooms: 3
    • Bathrooms: 3
    • Full bathrooms: 2
    • 1/2 bathrooms: 1
    Heating
    • Forced Air, Heat Pump
    Cooling
    • Central Air
    Appliances
    • Included: Dishwasher, Dryer, Microwave, Oven, Refrigerator, Washer
    • Laundry: In Unit
    Features
    • Flooring: Carpet, Hardwood
    Interior area
    • Total interior livable area: 2,156 sqft

    Property

    Parking
    • Parking features: Attached
    • Has attached garage: Yes
    • Details: Contact manager
    Features
    • Exterior features: Bonus Room, Electricity not included in rent, Garbage not included in rent, Heating system: Forced Air, Water not included in rent
    Details
    • Parcel number: 151986

    Construction

    Type & style
    • Home type: SingleFamily
    • Property subtype: Single Family Residence

    Community & HOA

    Community
    • Deposit fee: $2,400
    Location
    • Region: Sneads Ferry

    Financial & listing details

    • Price per square foot: $169/sqft
    • Tax assessed value: $271,901
    • Annual tax amount: $1,780
    • Date on market: 4/6/2026
    • Date available: 06/13/2026
    • Lease term: 1 Year

    Price history

    DateEventPrice
    5/20/2026Listing removed$2,400$1/sqft
    Source: Zillow Rentals Report a problem
    4/26/2026Price change$2,400-7.7%$1/sqft
    Source: Zillow Rentals Report a problem
    4/6/2026Listed for rent$2,600+4%$1/sqft
    Source: Zillow Rentals Report a problem
    10/14/2024Listing removed$2,500$1/sqft
    Source: Zillow Rentals Report a problem
    5/7/2024Listing removed--
    Source: Zillow Rentals Report a problem
    4/2/2024Listed for rent$2,500$1/sqft
    Source: Zillow Rentals Report a problem
    4/13/2023Sold$345,000$160/sqft
    Source: Hive MLS #100370011 Report a problem
    3/17/2023Pending sale$345,000$160/sqft
    Source: Hive MLS #100370011 Report a problem
    3/13/2023Price change$345,000-1.4%$160/sqft
    Source: Hive MLS #100370011 Report a problem
    2/17/2023Listed for sale$350,000+49.6%$162/sqft
    Source: Hive MLS #100370011 Report a problem
    6/22/2020Sold$234,000-2.5%$109/sqft
    Source: Hive MLS #100214379 Report a problem
    5/1/2020Pending sale$239,900$111/sqft
    Source: EXP Realty #100214379 Report a problem
    4/23/2020Listed for sale$239,900+37.1%$111/sqft
    Source: EXP Realty #100214379 Report a problem
    12/22/2015Sold$175,000-17.5%$81/sqft
    Source: Agent Provided Report a problem
    9/26/2014Listing removed$212,000$98/sqft
    Source: CENTURY 21 Champion Real Estate #148916 Report a problem
    8/16/2014Price change$212,000-1.6%$98/sqft
    Source: CENTURY 21 Champion Real Estate #148916 Report a problem
    11/12/2013Listed for sale$215,530+2.6%$100/sqft
    Source: Listhub #148916 Report a problem
    7/10/2012Sold$210,000$97/sqft
    Source: Public Record Report a problem

    Public tax history

    YearProperty taxesTax assessment
    2025$1,780 $271,901
    2024$1,780 $271,901
    2023$1,780 -0.1%$271,901
    2022$1,781 +25.2%$271,901 +34.7%
    2021$1,423 $201,840
    2020$1,423 $201,840
    2019$1,423 $201,840
    2018$1,423 +10.6%$201,840 +5.9%
    2017$1,287 $190,660
    2016$1,287 $190,660
    2015$1,287 $190,660
    2014$1,287 +5.8%$190,660 -8.3%
    2013$1,216 $207,910
    2012$1,216 $207,910
    Find assessor info on the county website

    Neighborhood: 28460

    Nearby schools

    GreatSchools rating
    Get a cash offer in 3 minutes
    Find out how much your home could sell for in as little as 3 minutes with a no-obligation cash offer.
    Estimated market value
    $364,500
    Get a cash offer in 3 minutes
    Find out how much your home could sell for in as little as 3 minutes with a no-obligation cash offer.
    Estimated market value
    $364,500