Skip main navigation
For sale
  • $410,000

    222 Pisgah Flats Cir, Lexington, SC 29072

    5beds
    3,460sqft
    : 
    Loading
    Get pre-qualified
    Single Family Residence
    Built in 2012
    0.31 Acres Lot
    $464,500 Zestimate®
    $118/sqft
    $15/mo HOA

    What's special

    Garden tubLarge media roomAll-brick homeAbundant prep spaceBright eat-in areaImpressive two-story foyerHardwood floors
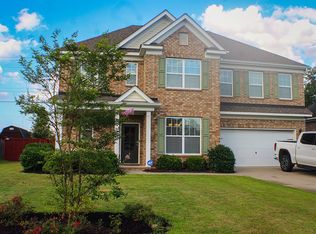
    Located on one of the largest lots in Pisgah Flats and tucked near the end of a quiet cul-de-sac, this all-brick home offers more than 3,400 square feet with five bedrooms, three full baths, and a floor plan that adapts to the way you live. Fresh paint and carpet give the home a clean, move-in-ready feel, while hardwood floors welcome you into the impressive two-story foyer and continue through the formal dining room. The formal living room is currently used as a home office. The great room centers around a fireplace and opens to a spacious kitchen with granite countertops, stained cabinetry, abundant prep space, and a bright eat-in area. A main-level bedroom and full bath provide flexibility for guests, in-laws, or a private office. Upstairs, the oversized primary suite features tray ceilings, a walk-in closet, dual vanities, a garden tub, and a separate shower. Three additional bedrooms upstairs share a hall bath. A large media room provides plenty of space for movie nights, games, hobbies, or a second living area. Outside, the patio overlooks a private, fully fenced backyard with room to play, garden, or simply enjoy the extra yard space that is rarely found in 29072. Add Lexington One schools, including Pleasant Hill Elementary, Pleasant Hill Middle, and Lexington High, plus easy access to shopping, dining, and I-20, and you may just have found The One! Disclaimer: CMLS has not reviewed and, therefore, does not endorse vendors who may appear in listings.
    30 minutes
    |
    193
    |
    24
    |

    Zillow last checked:

    Listing updated:

    Listed by:

    Kate Sweeten,

    RE/MAX At The Lake

    Source: Consolidated MLS,MLS#: 638392MLS Logo

    Loading...

      Facts & features

      Interior

      Bedrooms & bathrooms
      • Bedrooms: 5
      • Bathrooms: 3
      • Full bathrooms: 3
      • Main level bathrooms: 1
      Rooms
      • Room types: Media Room
      Primary bedroom
      • Features: Double Vanity, Tub-Garden, Bath-Private, Walk-In Closet(s), Tray Ceiling(s)
      • Level: Second
      Bedroom 2
      • Features: Walk-In Closet(s)
      • Level: Main
      Bedroom 3
      • Features: Walk-In Closet(s)
      • Level: Second
      Bedroom 4
      • Features: Walk-In Closet(s)
      • Level: Second
      Bedroom 5
      • Features: Walk-In Closet(s)
      • Level: Second
      Dining room
      • Features: Bay Window, Floors-Hardwood
      • Level: Main
      Great room
      • Level: Main
      Kitchen
      • Features: Eat-in Kitchen, Floors-Hardwood, Granite Counters, Cabinets-Stained
      • Level: Main
      Living room
      • Features: Molding, Beams, Fireplace
      • Level: Main
      Heating
      • Gas 1st Lvl, Heat Pump 2nd Lvl
      Cooling
      • Central Air
      Appliances
      • Included: Free-Standing Range, Smooth Surface, Dishwasher, Disposal, Microwave Above Stove
      • Laundry: Heated Space
      Features
      • Flooring: Hardwood
      • Has basement: No
      • Attic: Attic Access
      • Number of fireplaces: 1
      Interior area
      • Total structure area: 3,460
      • Total interior livable area: 3,460 sqft

      Property

      Parking
      • Total spaces: 2
      • Parking features: Garage - Attached
      • Attached garage spaces: 2
      Features
      • Stories: 2
      • Patio & porch: Patio
      • Fencing: Privacy
      Lot
      • Size: 0.31 Acres
      • Features: Cul-De-Sac, Sprinkler
      Details
      • Parcel number: 00531301006

      Construction

      Type & style
      • Home type: SingleFamily
      • Architectural style: Traditional
      • Property subtype: Single Family Residence
      Materials
      • Brick-All Sides-AbvFound
      • Foundation: Slab
      Condition
      • New construction: No
      • Year built: 2012

      Utilities & green energy

      • Sewer: Public Sewer
      • Water: Public
      • Utilities for property: Cable Available, Electricity Connected

      Community & HOA

      Community
      • Security: Smoke Detector(s)
      • Subdivision: PISGAH FLATS
      HOA
      • Has HOA: Yes
      • Services included: Common Area Maintenance
      • HOA fee: $180 annually
      Location
      • Region: Lexington

      Financial & listing details

      • Price per square foot: $118/sqft
      • Tax assessed value: $273,603
      • Annual tax amount: $1,633
      • Date on market: 7/10/2026
      • Listing agreement: Exclusive Right To Sell
      • Road surface type: Paved

        Estimated market value

        $464,500

        $441,000 - $488,000

        $3,115/mo

        Price history

        DateEventPrice
        7/10/2026Listed for sale$410,000+51.9%$118/sqft
        Source: Consolidated MLS #638392 Report a problem
        8/20/2016Sold$269,900$78/sqft
        Source: Agent Provided Report a problem
        5/25/2016Listed for sale$269,900+6.2%$78/sqft
        Source: ERA Wilder Realty #401709 Report a problem
        3/27/2013Sold$254,144$73/sqft
        Source: Public Record Report a problem
        8/7/2012Listed for sale$254,144+310.6%$73/sqft
        Source: HotPads.com Report a problem
        3/7/2012Listing removed$61,900$18/sqft
        Source: Homes.com #241841 Report a problem
        3/6/2012Listed for sale$61,900+113.4%$18/sqft
        Source: Homes.com #241841 Report a problem
        10/19/2010Sold$29,000$8/sqft
        Source: Agent Provided Report a problem

        Public tax history

        YearProperty taxesTax assessment
        2024$1,633 +4.4%$10,944
        2023$1,564 -4%$10,944
        2022$1,629 $10,944
        2021-- $10,944 +1.4%
        2019-- $10,796
        2018$1,679 +1.9%$10,796
        2017$1,648 +3.1%$10,796 +6.2%
        2016$1,599 +7.2%$10,165
        2015$1,492 $10,165
        2014$1,492 +4.6%$10,165 0%
        2013$1,427 $10,170 +484.5%
        2012-- $1,740 +815.8%
        2011-- $190
        2010-- $190
        2009-- $190 -87.3%
        2008-- $1,500
        2007-- $1,500
        2006-- $1,500

        Find assessor info on the county website

        Monthly payment

        Est. payment

        Payment breakdown

        Explore the cost of this home by adjusting the details. Changes won't be saved.
        All calculations are estimates and provided by Zillow, Inc. for informational purposes only. Actual amounts may vary.
        HOA fees may include property taxes on listings classified as Co-Ops. Contact the listing agent and/or owner for fee details.
        Mortgage interest rates are dependent on a number of factors, including credit score, down payment, and repayment length. Interest rate data provided by Zillow Group Marketplace, Inc. as of 1/1/1970 from various mortgage lenders with which we have lead or other similar arrangements; the Estimated Payment is an average of those rates.
        See how much you could borrow to make a competitive offer.

        Climate risks

        Neighborhood: 29072

        Getting around

        5 / 100
        Car-Dependent
        21 / 100
        Somewhat Bikeable

        Nearby schools

        GreatSchools rating
        Schools provided by the listing agent
        • Elementary: Pleasant Hill
        • Middle: Pleasant Hill
        • High: Lexington
        • District: Lexington One

        Source: Consolidated MLS. This data may not be complete. We recommend contacting the local school district to confirm school assignments for this home.

        A local agent can set up tours, give advice and negotiate with sellers.

        Browse local experts

        Similar homes

        Skip to the end of the carouselSkip to the beginning of the carousel