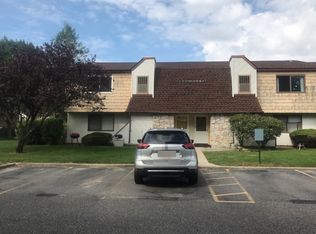
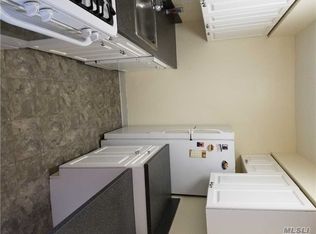
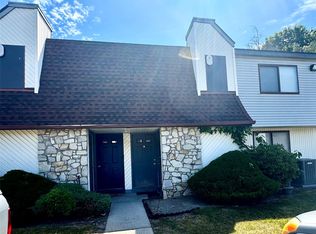
Experience the perfect blend of comfort and convenience in this charming two-bedroom, one-bathroom co-op. Designed for modern living, the unit features a spacious and inviting living room that flows seamlessly into a well-appointed kitchen, creating an ideal layout for both quiet evenings and hosting guests. Both bedrooms offer comfortable retreats with ample natural light, while the full bathroom is centrally located for easy access. Beyond the front door, the community offers a lifestyle of leisure and wellness with an impressive suite of amenities. You can enjoy swimming with access to both indoor and outdoor pools, stay active on the tennis courts, or get a workout in at the dedicated fitness space. Practical needs are also met with the convenience of on-site laundry facilities, ensuring your daily routine is as effortless as possible.Situated in a prime location, this co-op puts you exactly where you want to be. You are just minutes away from premier shopping and a diverse array of dining options, offering the perfect balance of suburban tranquility and urban accessibility. Whether you are looking for a vibrant community or a peaceful home base, this property delivers on every front. Maintenance includes gas, water, taxes, landscaping, and all community amenities."
Pending
$199,999
222 Pointe Circle N #2, Coram, NY 11727
2beds
900sqft
Stock Cooperative, Residential
Built in 1978
-- sqft lot
$-- Zestimate®
$222/sqft
$1,412/mo HOA
What's special
Indoor and outdoor poolsTennis courtsWell-appointed kitchen
- 170 days
- 11
- 0
Zillow last checked:
Listing updated:
Listed by:
Signature Premier Properties 631-642-2300,
Brian M. Jeacoma CBR SFR 917-416-4530,
Kevin Iglesias 631-618-7413,
Signature Premier Properties
Source: OneKey® MLS as distributed by MLS GRID,MLS#: 975130
Facts & features
Interior
Bedrooms & bathrooms
- Bedrooms: 2
- Bathrooms: 1
- Full bathrooms: 1
Bedroom 1
- Level: Second
Bedroom 2
- Level: Second
Basement
- Level: Second
Kitchen
- Level: Second
Living room
- Level: Second
Heating
- Forced Air
Cooling
- Central Air
Appliances
- Included: Cooktop, Dishwasher, Gas Cooktop, Gas Oven, Humidifier, Refrigerator
- Laundry: Common Area
Features
- Eat-in Kitchen, His and Hers Closets, Open Floorplan, Pantry, Quartz/Quartzite Counters, Storage
- Flooring: Carpet, Laminate
- Windows: Blinds
- Has fireplace: No
Interior area
- Total structure area: 900
- Total interior livable area: 900 sqft
Property
Parking
- Total spaces: 1
- Parking features: Assigned
Details
- Special conditions: None
Construction
Type & style
- Home type: Cooperative
- Architectural style: Garden
- Property subtype: Stock Cooperative, Residential
Materials
- Vinyl Siding
- Foundation: Slab
Condition
- Actual
- Year built: 1978
Utilities & green energy
- Sewer: Shared Septic
- Water: Public
- Utilities for property: Cable Available, Electricity Connected, Natural Gas Connected, Sewer Connected, Water Connected
Community & HOA
Community
- Features: Clubhouse, Curbs, Fitness Center, Pool, Sidewalks, Tennis Court(s)
HOA
- Has HOA: Yes
- Amenities included: Clubhouse, Fitness Center, Landscaping, Pool, Tennis Court(s)
- Services included: Common Area Maintenance, Maintenance Structure, Maintenance Grounds, Snow Removal, Trash
- HOA fee: $1,412 monthly
Location
- Region: Coram
Financial & listing details
- Price per square foot: $222/sqft
- Date on market: 3/23/2026
- Cumulative days on market: 170 days
- Listing agreement: Exclusive Right To Sell
- Inclusions: 675 Minimum credit score and $275 application fee
- Electric utility on property: Yes
Estimated market value
Not available
Estimated sales range
Not available
Not available
Price history
| Date | Event | Price |
|---|---|---|
| 6/18/2026 | Pending sale | $199,999$222/sqft |
Source:  OneKey® MLS as distributed by MLS GRID #975130 Report a problem OneKey® MLS as distributed by MLS GRID #975130 Report a problem | ||
| 5/26/2026 | Price change | $199,999-4.3%$222/sqft |
Source: OneKey® MLS as distributed by MLS GRID #975130 Report a problem | ||
| 4/27/2026 | Price change | $209,000-4.6%$232/sqft |
Source: OneKey® MLS as distributed by MLS GRID #975130 Report a problem | ||
| 4/9/2026 | Price change | $219,000-4.4%$243/sqft |
Source: OneKey® MLS as distributed by MLS GRID #975130 Report a problem | ||
| 3/23/2026 | Listed for sale | $229,000$254/sqft |
Source: OneKey® MLS as distributed by MLS GRID #975130 Report a problem | ||
Public tax history
Tax history is unavailable.
Monthly payment
Climate risks
Neighborhood: 11727
Nearby schools
Schools provided by the listing agent
- Elementary: Coram Elementary School
- Middle: Longwood Junior High School
- High: Longwood High School
Source: OneKey® MLS as distributed by MLS GRID. This data may not be complete. We recommend contacting the local school district to confirm school assignments for this home.
Similar homes
- $189,9991 bd1 ba800 sqft9 Kiowa Court #9, Coram, NY 11727For Sale
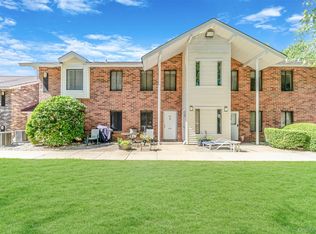
 MLS ID #975786, Kevin Iglesias, Listing by: Signature Premier Properties. OneKey® MLS as distributed by MLS GRID
 - $225,0002 bd1 ba842 sqft1 Aspen Court #1A, Coram, NY 11727For Sale
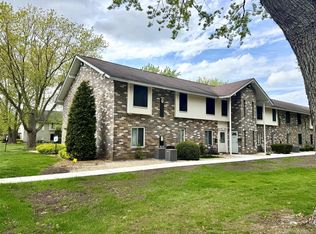 MLS ID #1008877, Lori Slattery, Listing by: Coldwell Banker American Homes. OneKey® MLS as distributed by MLS GRID
 - $195,0001 bd1 ba500 sqft15 Sierra Court #15, Coram, NY 11727For Sale
 MLS ID #1033852, Autumn D. Caviglia, Listing by: Compass Greater NY LLC. OneKey® MLS as distributed by MLS GRID
 - $199,9992 bd1 ba906 sqft460 Old Town Road #24-O, Port Jefferson, NY 11776For Sale
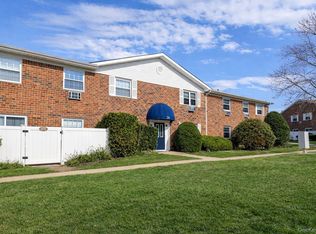 MLS ID #1048650, Michael J. Ragosta, Listing by: Coldwell Banker M&D Good Life. OneKey® MLS as distributed by MLS GRID
 - $199,9961 bd1 ba750 sqft30 El Camino Ct #30, Coram, NY 11727For SaleMLS ID #962895, Laura M. Cochran, Listing by: BERKSHIRE HATHAWAY. OneKey® MLS as distributed by MLS GRID
- $180,0001 bd1 ba500 sqft40 Navajo Court #40, Coram, NY 11727For SaleMLS ID #955789, Joseph Zabbara, Listing by: MYNY Residential. OneKey® MLS as distributed by MLS GRID
- $199,9901 bd1 ba750 sqft26 El Camino Court Gibbs #26, Coram, NY 11727For SaleMLS ID #1025239, Melissa Martins, Listing by: RYLIA Homes Inc. OneKey® MLS as distributed by MLS GRID
- $229,9901 bd1 ba700 sqft33 Juniper Court #33, Coram, NY 11727For SaleMLS ID #1011395, Lori Slattery, Listing by: Coldwell Banker American Homes. OneKey® MLS as distributed by MLS GRID
- $285,0002 bd1 ba950 sqft5 Pointe Circle S #5, Coram, NY 11727For SaleMLS ID #966357, John Michaels, Listing by: Live Right Realty Mgmt Corp. OneKey® MLS as distributed by MLS GRID
- $199,9991 bd1 ba700 sqft460 Old Town Road #3K, Port Jefferson Station, NY 11776For SaleMLS ID #1000753, Margaret Tsoukaris, Listing by: BH&G R E Realty Connect. OneKey® MLS as distributed by MLS GRID
- $189,0002 bd2 ba1k sqft131 Village Circle West, Manorville, NY 11949For SaleMLS ID #1001366, Karen Morgan ABR, Listing by: Island Advantage Realty LLC. OneKey® MLS as distributed by MLS GRID
- $199,0001 bd1 ba775 sqft58 Bailey Court #58, Middle Island, NY 11953For SaleMLS ID #1023449, Kristin A. Bodkin, Listing by: Howard Hanna Coach. OneKey® MLS as distributed by MLS GRID
- $189,9901 bd1 ba800 sqft81 Rocky Point Yaphank Road #145, Rocky Point, NY 11778For SaleMLS ID #1035214, Concetta Ranzie, Listing by: Coldwell Banker American Homes. OneKey® MLS as distributed by MLS GRID
- $269,9991 bd1 ba836 sqft194 Artist Lake Drive #194, Middle Island, NY 11953For SaleMLS ID #1044397, Angelina Fernandez, Listing by: Signature Premier Properties. OneKey® MLS as distributed by MLS GRID
- $259,0002 bd1 ba800 sqft61 Rocky Point Yaphank Road #61, Rocky Point, NY 11778For SaleMLS ID #992638, Jeanine Jones CBR SRES, Listing by: Coldwell Banker American Homes. OneKey® MLS as distributed by MLS GRID
- $239,9991 bd1 ba750 sqft25 Glen Hollow Drive #H 37, Holtsville, NY 11742For SaleMLS ID #1012776, Rory Sherman, Listing by: Charles Rutenberg Realty Inc. OneKey® MLS as distributed by MLS GRID
- $299,0002 bd2 ba947 sqft349 Artist Lake Drive, Middle Island, NY 11953For SaleMLS ID #1036361, Kerri E. Gottlieb, Listing by: Exit Realty All Pro. OneKey® MLS as distributed by MLS GRID
- $189,9972 bd2 ba960 sqft35 Village Circle S, Manorville, NY 11949For SaleMLS ID #1022713, Geri M. Monzillo, Listing by: BERKSHIRE HATHAWAY. OneKey® MLS as distributed by MLS GRID
- $250,0002 bd1 ba889 sqft271 Lake Pointe Circle #271, Middle Island, NY 11953For SaleMLS ID #987652, Katelyn A. Montrony, Listing by: EXP Realty. OneKey® MLS as distributed by MLS GRID
- $194,9992 bd2 ba980 sqft13 Mindy Lane, Bohemia, NY 11716For SaleMLS ID #1036313, Anderson Minaya PSA SFR, Listing by: Legacy Capital Realty LLC. OneKey® MLS as distributed by MLS GRID
