Welcome to this beautifully maintained all-brick rancher located in Hagerstown’s sought-after North End, just minutes from shopping, dining, schools, and everyday conveniences. Professionally cleaned and painted throughout. Offering 3 bedrooms and 3 full bathrooms, this spacious home features beautiful hardwood floors throughout much of the main level and two fireplaces that add warmth and timeless charm. The finished lower level includes a large recreation room, providing the perfect space for entertaining, hobbies, or relaxing with family and friends. Step outside and enjoy your own private retreat with a covered rear porch and a covered rear patio, offering multiple outdoor living spaces for morning coffee, outdoor dining, or simply unwinding. The fully fenced backyard provides privacy and room for children, pets, or gardening. Additional highlights include an attached garage, off-street parking, and the quality construction and curb appeal of a classic brick rancher. This move-in-ready home combines comfortable living, versatile spaces, and an unbeatable North End location. Schedule your private tour today!
For sale
$399,900
222 Potomac Hts, Hagerstown, MD 21742
3beds
2,796sqft
Single Family Residence
Built in 1956
0.31 Acres Lot
$392,800 Zestimate®
$143/sqft
$-- HOA
What's special
All-brick rancherAttached garageCovered rear patioOff-street parkingCovered rear porch
- 15 days |
- 779 |
- 68 |
Likely to sell faster than
Zillow last checked:
Listing updated:
Listed by:
Jeanine McVicker 301-331-7744,
AEK Real Estate, LLC 240-232-7003
Source: Bright MLS,MLS#: MDWA2039026
Facts & features
Interior
Bedrooms & bathrooms
- Bedrooms: 3
- Bathrooms: 3
- Full bathrooms: 3
- Main level bathrooms: 2
- Main level bedrooms: 3
Rooms
- Room types: Living Room, Dining Room, Primary Bedroom, Bedroom 2, Bedroom 3, Kitchen, Foyer, Recreation Room, Storage Room, Bathroom 2, Bathroom 3, Primary Bathroom
Primary bedroom
- Features: Flooring - HardWood
- Level: Main
Bedroom 2
- Features: Flooring - HardWood
- Level: Main
Bedroom 3
- Features: Flooring - HardWood
- Level: Main
Primary bathroom
- Features: Flooring - Ceramic Tile
- Level: Main
Bathroom 2
- Features: Double Sink, Flooring - Ceramic Tile, Bathroom - Tub Shower
- Level: Main
Bathroom 3
- Features: Flooring - Ceramic Tile
- Level: Lower
Dining room
- Features: Flooring - HardWood, Chair Rail
- Level: Main
Foyer
- Features: Flooring - HardWood
- Level: Main
Kitchen
- Features: Flooring - Vinyl, Pantry, Countertop(s) - Solid Surface, Kitchen - Gas Cooking
- Level: Main
Living room
- Features: Fireplace - Wood Burning, Flooring - HardWood, Recessed Lighting, Chair Rail, Ceiling Fan(s)
- Level: Main
Recreation room
- Features: Fireplace - Wood Burning, Flooring - Luxury Vinyl Plank, Recessed Lighting
- Level: Lower
Storage room
- Level: Lower
Heating
- Heat Pump, Electric, Natural Gas
Cooling
- Ceiling Fan(s), Central Air, Electric
Appliances
- Included: Dishwasher, Disposal, Dryer, Freezer, Ice Maker, Microwave, Cooktop, Washer, Gas Water Heater
- Laundry: In Basement, Main Level, Dryer In Unit, Washer In Unit, Hookup
Features
- Entry Level Bedroom, Formal/Separate Dining Room, Primary Bath(s), Pantry, Recessed Lighting, Attic, Chair Railings
- Flooring: Hardwood, Wood
- Doors: Storm Door(s)
- Windows: Screens, Replacement, Window Treatments
- Basement: Connecting Stairway,Improved,Interior Entry
- Number of fireplaces: 2
- Fireplace features: Wood Burning
Interior area
- Total structure area: 3,728
- Total interior livable area: 2,796 sqft
- Finished area above ground: 1,864
- Finished area below ground: 932
Video & virtual tour
Property
Parking
- Total spaces: 5
- Parking features: Garage Faces Rear, Garage Door Opener, Driveway, Attached, On Street
- Attached garage spaces: 1
- Uncovered spaces: 4
Accessibility
- Accessibility features: None
Features
- Levels: Two
- Stories: 2
- Patio & porch: Porch, Patio
- Pool features: None
- Fencing: Back Yard
Lot
- Size: 0.31 Acres
Details
- Additional structures: Above Grade, Below Grade
- Parcel number: 2221018546
- Zoning: RMOD
- Special conditions: Standard
Construction
Type & style
- Home type: SingleFamily
- Architectural style: Ranch/Rambler
- Property subtype: Single Family Residence
Materials
- Brick
- Foundation: Permanent
- Roof: Architectural Shingle
Condition
- New construction: No
- Year built: 1956
Utilities & green energy
- Sewer: Public Sewer
- Water: Public
Community & HOA
Community
- Subdivision: North End
HOA
- Has HOA: No
Location
- Region: Hagerstown
- Municipality: Hagerstown
Financial & listing details
- Price per square foot: $143/sqft
- Tax assessed value: $239,400
- Annual tax amount: $4,589
- Date on market: 8/11/2026
- Listing agreement: Exclusive Right To Sell
- Inclusions: Extra Freezer And Refrigerator In Basement.
- Ownership: Fee Simple
Estimated market value
$392,800
$373,000 - $412,000
$2,397/mo
Price history
| Date | Event | Price |
|---|---|---|
| 8/11/2026 | Listed for sale | $399,900+2.5%$143/sqft |
Source:  Bright MLS #MDWA2039026 Report a problem Bright MLS #MDWA2039026 Report a problem | ||
| 5/15/2024 | Sold | $390,000+0%$139/sqft |
Source: Bright MLS #MDWA2021284 Report a problem | ||
| 4/26/2024 | Pending sale | $389,900$139/sqft |
Source: Bright MLS #MDWA2021284 Report a problem | ||
| 4/10/2024 | Listed for sale | $389,900+211.9%$139/sqft |
Source: Bright MLS #MDWA2021284 Report a problem | ||
| 4/30/1997 | Sold | $125,000$45/sqft |
Source: Public Record Report a problem | ||
Public tax history
| Year | Property taxes | Tax assessment |
|---|---|---|
| 2025 | $2,838 -46.1% | $310,200 +12.9% |
| 2024 | $5,268 +14.8% | $274,800 +14.8% |
| 2023 | $4,589 +17.4% | $239,400 +17.4% |
| 2022 | $3,911 -0.5% | $204,000 +0.5% |
| 2021 | $3,932 +0.5% | $203,000 +0.5% |
| 2020 | $3,913 +0.5% | $202,000 +0.5% |
| 2019 | $3,893 | $201,000 |
| 2018 | $3,893 +59.8% | $201,000 |
| 2017 | $2,436 -38.1% | $201,000 -0.8% |
| 2016 | $3,935 | $202,600 |
| 2015 | $3,935 | $202,600 |
| 2014 | $3,935 | $202,600 -8.3% |
| 2013 | -- | $220,900 |
| 2012 | -- | $220,900 |
| 2011 | -- | $220,900 -27.9% |
| 2010 | -- | $306,210 +11.7% |
| 2009 | -- | $274,040 +13.3% |
| 2008 | -- | $241,870 +15.3% |
| 2007 | -- | $209,700 +9.7% |
| 2006 | -- | $191,116 +10.8% |
| 2005 | -- | $172,533 +12.1% |
| 2004 | -- | $153,950 +1.1% |
| 2003 | -- | $152,306 +1.1% |
| 2002 | -- | $150,663 +1.1% |
| 2001 | -- | $149,020 |
Find assessor info on the county website
Monthly payment
Est. payment
Payment breakdown
Explore the cost of this home by adjusting the details. Changes won't be saved.Climate risks
Neighborhood: 21742
Nearby schools
GreatSchools rating
- 7/10Potomac Heights Elementary SchoolGrades: PK-5Distance: 0.3 mi
- 7/10Northern Middle SchoolGrades: 6-8Distance: 0.9 mi
- 8/10North Hagerstown High SchoolGrades: 9-12Distance: 1 mi
Schools provided by the listing agent
- High: North Hagerstown
- District: Washington County Public Schools
Source: Bright MLS. This data may not be complete. We recommend contacting the local school district to confirm school assignments for this home.
- $373,9003 bd3 ba1.5k sqft216 Potomac Hts, Hagerstown, MD 21742Off Market

- $306,600-- bd1 ba1.4k sqft226 Potomac Hts, Hagerstown, MD 21742Off Market
- $383,400-- bd1 ba1.8k sqft210 Potomac Hts, Hagerstown, MD 21742Off Market
- $280,700-- bd1 ba1.7k sqft230 Potomac Hts, Hagerstown, MD 21742Off Market
- $409,8003 bd2 ba2.3k sqft219 Potomac Hts, Hagerstown, MD 21742Off Market
- $398,7004 bd3 ba2.6k sqft223 Potomac Hts, Hagerstown, MD 21742Off Market
- $285,2002 bd2 ba1.2k sqft414 E Irvin Ave, Hagerstown, MD 21742Off Market
- $421,5004 bd3 ba2.8k sqft229 Potomac Hts, Hagerstown, MD 21742Off Market
A local agent can set up tours, give advice and negotiate with sellers.
Similar homes
- $399,5004 bd2 ba2k sqft13028 Woodburn Dr, Hagerstown, MD 21742For Sale
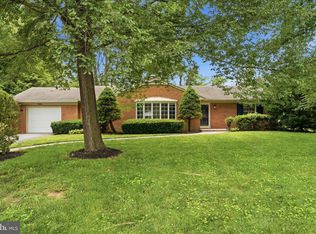
 MLS ID #MDWA2036894, Cynthia Sullivan, Berkshire Hathaway HomeServices Homesale Realty. Bright MLS
 - $419,9003 bd3 ba2.1k sqft1214 Oak Hill Ave, Hagerstown, MD 21742For Sale
 MLS ID #MDWA2038040, Kari Shank, Samson Properties. Bright MLS
 - $375,0003 bd2 ba1.9k sqft18820 Rolling Rd, Hagerstown, MD 21742For Sale
 MLS ID #MDWA2038438, Todd Anderson, The KW Collective. Bright MLS
 - $489,0004 bd3 ba2.7k sqft12927 The Ter, Hagerstown, MD 21742For Sale
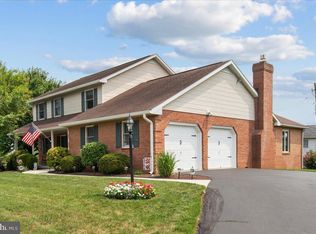 MLS ID #MDWA2039362, Patti Davis, ROGER FAIRBOURN NEXTGEN REALTY. Bright MLS
 - $325,0003 bd3 ba1.5k sqft965 Mulberry Ave, Hagerstown, MD 21742For SaleMLS ID #MDWA2037900, Sara Repp, Real Estate Innovations. Bright MLS
- $324,9003 bd1 ba1.5k sqft58 E Irvin Ave, Hagerstown, MD 21742For SaleMLS ID #MDWA2039052, Jinean L. Carter, Compass. Bright MLS
- $435,0004 bd3 ba2.1k sqft228 Montclair Ct, Hagerstown, MD 21742For SaleMLS ID #MDWA2035940, Sandy Snyder, eXp Realty LLC. Bright MLS
- $300,0003 bd2 ba1.4k sqft1124 Sunnyside Dr, Hagerstown, MD 21742For SaleMLS ID #MDWA2039382, Larry Lessin, Save 6, Incorporated. Bright MLS
- $384,9004 bd3 ba2.3k sqft165 Brynwood St, Hagerstown, MD 21740For SaleMLS ID #MDWA2038696, Patti Perez, Samson Properties. Bright MLS
- $336,0003 bd2 ba1.5k sqft18757 Mesa Ter, Hagerstown, MD 21742For SaleMLS ID #MDWA2039414, Liz MacLaren, RE/MAX Results. Bright MLS
- $320,0003 bd2 ba1.7k sqft28 McKee Ave, Hagerstown, MD 21742For SaleMLS ID #MDWA2038964, April Leonard, Cardinal Realty Group Inc.. Bright MLS
- $549,0004 bd2 ba1.7k sqft18803 Crofton Rd, Hagerstown, MD 21742For SaleMLS ID #MDWA2039370, Christina Sherman, Berkshire Hathaway HomeServices Homesale Realty. Bright MLS
- $415,0004 bd2 ba1.9k sqft1043 Spruce St #1041, Hagerstown, MD 21740For SaleMLS ID #MDWA2038874, Kimberly Lewis, Real Estate Innovations. Bright MLS
- $575,0004 bd3 ba3.1k sqft19312 Chippendale Cir, Hagerstown, MD 21742For SaleMLS ID #MDWA2036570, Stacey Nikirk, Roberts Realty Group, LLC. Bright MLS
- $400,0003 bd4 ba2.4k sqft16808 Tammany Manor Rd, Williamsport, MD 21795For SaleMLS ID #MDWA2039100, Lloidy Guevara, EXP Realty, LLC. Bright MLS
- $459,9503 bd3 ba2.6k sqft9007 Old National Pike, Hagerstown, MD 21740For SaleMLS ID #MDWA2038950, Bob Speelman, Berkshire Hathaway HomeServices Homesale Realty. Bright MLS
- $349,9004 bd2 ba2.3k sqft555 Highland Way, Hagerstown, MD 21740For SaleMLS ID #MDWA2039140, Michael Draper, Century 21 Market Professionals. Bright MLS
- $339,9005 bd2 ba1.5k sqft1007 Potomac Ave, Hagerstown, MD 21742For SaleMLS ID #MDWA2037344, Roger Fairbourn, Roger Fairbourn Real Estate. Bright MLS
- $322,9003 bd2 ba1.9k sqft110 Harvard Rd, Hagerstown, MD 21742For SaleMLS ID #MDWA2037758, Alda Lourenco, RE/MAX Realty Group. Bright MLS
- $309,9003 bd4 ba1.9k sqft1006 Lindsay Ln, Hagerstown, MD 21742For SaleMLS ID #MDWA2038864, Kari Shank, Samson Properties. Bright MLS
