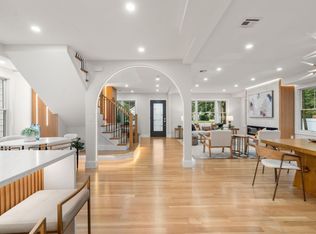
STUNNING LUXURY RENOVATION in historic Cambridgeport! 222 Putnam Ave offers sophisticated living space across 4 levels, ideally situated steps from Central Square, Harvard, MIT, & the scenic Charles River. This 6 BR, 4.5 BA single-family residence features sleek high-end finishes, rich hardwood floors, & custom designer lighting throughout. The gourmet open-concept kitchen boasts custom cabinetry, a massive waterfall island, & top-of-the-line stainless appliances, flowing into a sunlit living room anchored by a modern fireplace. The serene primary suite includes a walk-in closet & spa-inspired bath with a soaking tub and glass-enclosed tile shower. An expansive fully finished lower level offers versatile living with a recreation room, wet bar, additional bedroom, & full bath. Complete with central heat/AC and custom stone pavers that create a beautiful, welcoming driveway with room for four or more cars. Enjoy an unbeatable lifestyle in a Walker & Biker's Paradise, with Whole Foods less than a block away! Live moments from Magazine Beach Park & outdoor pool, Trader Joe's, vibrant Central Sq dining, the Red Line T, and major biotech hubs. Exceptional urban luxury!
For sale
Price cut: $100K (10/16)
$3,299,999
222 Putnam Ave, Cambridge, MA 02139
6beds
3,650sqft
Single Family Residence
Built in 1887
3,183 Square Feet Lot
$3,160,100 Zestimate®
$904/sqft
$-- HOA
What's special
Modern fireplaceSleek high-end finishesGlass-enclosed tile showerMassive waterfall islandStunning luxury renovationCustom stone paversGourmet open-concept kitchen
- 39 days
- 1,542
- 69
Zillow last checked:
Listing updated:
Listed by:
Nichols Realty Team 617-997-4963,
MIG 617-651-5406
Source: MLS PIN,MLS#: 73578733
Facts & features
Interior
Bedrooms & bathrooms
- Bedrooms: 6
- Bathrooms: 5
- Full bathrooms: 4
- 1/2 bathrooms: 1
Primary bedroom
- Features: Walk-In Closet(s), Flooring - Hardwood, Recessed Lighting
- Level: Second
- Area: 182.72
- Dimensions: 15.33 x 11.92
Bedroom 2
- Features: Walk-In Closet(s), Flooring - Hardwood, Recessed Lighting
- Level: Second
- Area: 110.36
- Dimensions: 11.42 x 9.67
Bedroom 3
- Features: Flooring - Hardwood, Recessed Lighting
- Level: Third
- Area: 115.53
- Dimensions: 10.92 x 10.58
Bedroom 4
- Features: Flooring - Hardwood, Recessed Lighting
- Level: Third
- Area: 110.08
- Dimensions: 10.92 x 10.08
Bedroom 5
- Features: Flooring - Hardwood, Recessed Lighting
- Level: Third
- Area: 89.97
- Dimensions: 13.17 x 6.83
Primary bathroom
- Features: Yes
Bathroom 1
- Features: Bathroom - Half, Flooring - Stone/Ceramic Tile
- Level: First
- Area: 22.85
- Dimensions: 2.92 x 7.83
Bathroom 2
- Features: Bathroom - Full, Bathroom - Tiled With Tub & Shower, Flooring - Stone/Ceramic Tile, Double Vanity, Recessed Lighting
- Level: Second
- Area: 128.75
- Dimensions: 8.58 x 15
Bathroom 3
- Features: Bathroom - Full, Flooring - Stone/Ceramic Tile, Recessed Lighting
- Level: Second
- Area: 92.5
- Dimensions: 9.25 x 10
Dining room
- Features: Flooring - Hardwood, Recessed Lighting
- Level: First
- Area: 124.13
- Dimensions: 10.42 x 11.92
Family room
- Features: Flooring - Hardwood, Recessed Lighting
- Level: Third
- Area: 155.81
- Dimensions: 13.17 x 11.83
Kitchen
- Features: Flooring - Hardwood, Kitchen Island, Cabinets - Upgraded, Open Floorplan, Lighting - Pendant
- Level: First
- Area: 36.38
- Dimensions: 16.17 x 2.25
Living room
- Features: Flooring - Hardwood, Recessed Lighting
- Level: First
- Area: 334.55
- Dimensions: 19.58 x 17.08
Heating
- Central, Forced Air, Electric
Cooling
- Central Air
Appliances
- Included: Electric Water Heater, Dishwasher, Microwave, Range, Refrigerator
- Laundry: Washer Hookup
Features
- Bathroom - Full, Recessed Lighting, Bathroom, Game Room, Bonus Room, Bedroom
- Flooring: Wood, Flooring - Stone/Ceramic Tile, Flooring - Hardwood
- Windows: Insulated Windows
- Basement: Full,Finished
- Number of fireplaces: 1
- Fireplace features: Living Room
Interior area
- Total structure area: 3,650
- Total interior livable area: 3,650 sqft
- Finished area above ground: 2,764
- Finished area below ground: 886
Video & virtual tour
Property
Parking
- Total spaces: 2
- Parking features: Paved Drive, Off Street
- Uncovered spaces: 2
Features
- Patio & porch: Porch
- Exterior features: Porch
Lot
- Size: 3,183 Square Feet
Details
- Parcel number: M:0126 L:0007,408060
- Zoning: C-1
Construction
Type & style
- Home type: SingleFamily
- Architectural style: Victorian
- Property subtype: Single Family Residence
Materials
- Frame
- Foundation: Concrete Perimeter, Other
- Roof: Shingle,Rubber
Condition
- Year built: 1887
Utilities & green energy
- Electric: 200+ Amp Service
- Sewer: Public Sewer
- Water: Public
- Utilities for property: for Electric Range, Washer Hookup
Community & HOA
Community
- Features: Public Transportation, Park, University
HOA
- Has HOA: No
Location
- Region: Cambridge
Financial & listing details
- Price per square foot: $904/sqft
- Tax assessed value: $1,431,700
- Annual tax amount: $9,549
- Date on market: 9/17/2026
Estimated market value
$3,160,100
$3.00M - $3.32M
Not available
Price history
| Date | Event | Price |
|---|---|---|
| 10/23/2026 | Listed for sale | $3,299,999$904/sqft |
Source: MLS PIN #73578733 Report a problem | ||
| 10/21/2026 | Contingent | $3,299,999$904/sqft |
Source: MLS PIN #73578733 Report a problem | ||
| 10/16/2026 | Price change | $3,299,999-2.9%$904/sqft |
Source: MLS PIN #73578733 Report a problem | ||
| 10/5/2026 | Price change | $3,399,999-4.2%$932/sqft |
Source: MLS PIN #73578733 Report a problem | ||
| 9/17/2026 | Listed for sale | $3,549,500$972/sqft |
Source: MLS PIN #73578733 Report a problem | ||
Public tax history
| Year | Property taxes | Tax assessment |
|---|---|---|
| 2025 | $8,921 +5.8% | $1,404,900 -1.4% |
| 2024 | $8,435 +5% | $1,424,900 +3.9% |
| 2023 | $8,037 +3.2% | $1,371,500 +4.2% |
| 2022 | $7,788 +3.4% | $1,315,600 +2.2% |
| 2021 | $7,530 +4.1% | $1,287,200 +2.3% |
| 2020 | $7,235 +9.7% | $1,258,200 +13.3% |
| 2019 | $6,594 +5.8% | $1,110,100 +12% |
| 2018 | $6,234 +0.7% | $991,100 +4% |
| 2017 | $6,188 +9.6% | $953,400 +18% |
| 2016 | $5,646 +1.4% | $807,700 +13.5% |
| 2015 | $5,566 -3.9% | $711,800 +3% |
| 2014 | $5,793 +5.1% | $691,300 +8.6% |
| 2013 | $5,510 +1.7% | $636,300 -0.4% |
| 2012 | $5,418 +5.7% | $638,900 +1.7% |
| 2011 | $5,124 +3.2% | $628,000 -2.3% |
| 2010 | $4,963 +2.1% | $642,900 |
| 2009 | $4,860 +0.6% | $642,900 -2.1% |
| 2008 | $4,833 -4.9% | $656,700 -3.4% |
| 2007 | $5,083 +1.8% | $679,600 +0.4% |
| 2006 | $4,995 -1.5% | $676,800 +3.8% |
| 2005 | $5,073 +20.8% | $652,100 +18.5% |
| 2004 | $4,199 +17.7% | $550,300 +12% |
| 2003 | $3,567 +5.6% | $491,300 +5% |
| 2002 | $3,378 +5.6% | $467,900 +41% |
| 2000 | $3,200 | $331,900 +25% |
| 1999 | -- | $265,500 |
Find assessor info on the county website
Monthly payment
Est. payment
Payment breakdown
Explore the cost of this home by adjusting the details. Changes won't be saved.Climate risks
Neighborhood: Riverside

Similar homes
- $3,150,0007 bd6 ba5.4k sqft19 Linden Ave, Belmont, MA 02478For Sale
 MLS ID #73578564, Nathan Long, Coldwell Banker Realty - Cambridge. MLS PIN
- $3,295,0004 bd5 ba3.2k sqft78-80 Verndale St, Brookline, MA 02446For Sale
 MLS ID #73577586, The Bushari Team Compass, Compass. MLS PIN
- $3,495,0004 bd4 ba3.1k sqft103 W Springfield St, Boston, MA 02118For Sale
 MLS ID #73532800, Sprogis Neale Doherty Team, Sprogis & Neale Real Estate. MLS PIN
- $3,185,0003 bd4 ba2.9k sqft39 Hammond St APT 2, Cambridge, MA 02138For Sale
 MLS ID #73509718, Gail Roberts, Ed Feijo & Team, Coldwell Banker Realty - Cambridge. MLS PIN
