Skip main navigation
Closed
  • $85,000

    222 Quarry 11789 Main 222 Dogwood St, Akron, NY 14001

    3beds
    1,620sqft
    Manufactured Home, Single Family Residence
    Built in 1986
    3,200 Square Feet Lot
    $88,100 Zestimate®
    $52/sqft
    $1,674 Estimated rent

    Home value

    $88,100

    $76,000 - $103,000

    $1,674/mo

    Zestimate® history
    Loading
    Loading...

    Owner options

    List your home for rent

    $1,674/mo

    Rent Zestimate®

    Find your next renter with Zillow Rental Manager. Plus, with online applications, you can quickly screen prospective tenants – for free.

    Learn more

    $1,674/mo

    Rent Zestimate®

    Refinance and save

    $489/mo

    Est. payment

    Refinancing to a lower rate could help reduce your monthly payments and save thousands over the life of the loan.

    See today's rates

    $489/mo

    Est. payment

    Explore your selling options

    Work with a Zillow partner agent

    Leverage their expertise and Zillow's premium Showcase listings to get your home seen by more buyers.

    Get started

    List with your own agent

    Get your home in front of millions of buyers by listing it on Zillow.

    Learn how to do it

    Sell it yourself

    Take full control of how buyers see your home on Zillow by listing For Sale by Owner (FSBO).

    List your home

    What's special

    Garage operatorBright southern exposureRv parkingEnclosed storage areaNewer refrigeratorCovered patioLaundry room
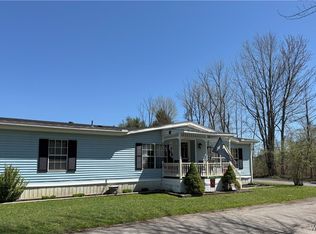
    DOUBLE WIDE, PRIVATE SETTING, 11789 MAIN ST. 222 DOGWOOD FACES GREEN SPACE 28 X 60' - 3 BEDROOM, 2 BATH. FOYER FEATURES DOUBLE CLOSET - CATHEDRAL 28' GREAT ROOM TO RIGHT - BRIGHT SOUTHERN EXPOSURE - DOUBLE WIDE WINDOWS - BEAMED CEILING, SNACK BAR ON GR ROOM SIDE. FORMAL DINING -BUILT IN-LIGHTED DESK W/STORAGE CABINETS. KITCHEN SNACK BAR W/GLASS STORAGE UNIT. NEW HIGH END WATER PROOF VINYL "WOOD PATTERN" FLOORING IN LIVING, DINING, KITCHEN, HALLWAYS, BATHROOMS- KITCHEN FEATURES NEWER REFRIGERATOR, NEW ELECTRIC COUNTER TOP STOVE, BI DISH WASHER - DOUBLE OVENS, SS DBLE SINK W/DRAINAGE RACKS. FHA/CA. ENCLOSED STORAGE AREA OFF BACK HALL TO LAUNDRY ROOM. WASHER AND DRYER INCLUDED. HOT WATER TANK BEHIND "BARN DOOR" & REAR DOOR. PRIMARY BED/BATHROOM, LARGE VANITY SINK, NEW TOILET, NEW STEP- IN GLASS CUSTOM SHOWER - WALK-IN CLOSET & WALL TO WALL CARPETING. 2ND BEDROOM - DBLE - 3RD BDRM/OFFICE DBLE CLOSETS (CURRENTLY STORAGE) COVERED PATIO. SECURITY SYSTEM & CAMERAS. GARAGE OPERATOR/STORAGE - 10 X 8' SHED. DINING ROOM/BATH ARE REPLACED WINDOWS. SEPARATE A/C- ELECTRIC/ FHA. LOT RENT $630.00. CLUB HOUSE, RV PARKING, ALL AGE PK. PET FRIENDLY. APPLICATION & INFO UPON REQUEST.

    Zillow last checked:

    Listing updated:

    Listed by:

    Betty L Harris 716-472-3739,

    WNY Metro Town Center Realty Inc.

    Bought with:

    Candice J Botticello, 10401212692

    WNY Metro Premier Realty

    Source: NYSAMLSs,MLS#: B1518665MLS LogoOriginating MLS: Buffalo

    Facts & features

    Interior

    Bedrooms & bathrooms
    • Bedrooms: 3
    • Bathrooms: 2
    • Full bathrooms: 2
    • Main level bathrooms: 2
    • Main level bedrooms: 3
    Bedroom 1
    • Level: First
    • Dimensions: 18.00 x 13.00
    Bedroom 2
    • Level: First
    • Dimensions: 12.00 x 12.00
    Bedroom 3
    • Level: First
    • Dimensions: 10.00 x 9.00
    Dining room
    • Level: First
    • Dimensions: 14.00 x 10.00
    Kitchen
    • Level: First
    • Dimensions: 10.00 x 10.00
    Living room
    • Level: First
    • Dimensions: 27.00 x 20.00
    Other
    • Level: First
    • Dimensions: 8.00 x 7.00
    Other
    • Level: First
    • Dimensions: 13.00 x 12.00
    Heating
    • Gas, Forced Air
    Cooling
    • Central Air
    Appliances
    • Included: Built-In Range, Built-In Oven, Double Oven, Dryer, Dishwasher, Electric Cooktop, Gas Water Heater, Microwave, Refrigerator, Washer
    • Laundry: Main Level
    Features
    • Breakfast Bar, Cathedral Ceiling(s), Separate/Formal Dining Room, Entrance Foyer, Great Room, Other, Partially Furnished, See Remarks, Storage, Natural Woodwork, Bath in Primary Bedroom, Main Level Primary, Primary Suite
    • Flooring: Carpet, Other, See Remarks, Varies, Vinyl
    • Basement: Crawl Space
    • Has fireplace: No
    Interior area
    • Total structure area: 1,620
    • Total interior livable area: 1,620 sqft

    Property

    Parking
    • Total spaces: 1
    • Parking features: Attached, Carport, Garage, Storage, Garage Door Opener
    • Attached garage spaces: 1
    • Has carport: Yes
    Accessibility
    • Accessibility features: Other
    Features
    • Levels: One
    • Stories: 1
    • Patio & porch: Open, Patio, Porch
    • Exterior features: Awning(s), Concrete Driveway, Patio
    • Waterfront features: Other, See Remarks
    Lot
    • Size: 3,200 Square Feet
    • Dimensions: 40 x 80
    • Features: Rectangular, Rectangular Lot, Residential Lot
    Details
    • Additional structures: Shed(s), Storage
    • Parcel number: 00
    • Lease amount: $630
    • Special conditions: Standard

    Construction

    Type & style
    • Home type: MobileManufactured
    • Architectural style: Manufactured Home,Mobile Home,Ranch
    • Property subtype: Manufactured Home, Single Family Residence
    Materials
    • Vinyl Siding, Copper Plumbing
    • Foundation: Other, Pillar/Post/Pier, See Remarks
    • Roof: Asphalt
    Condition
    • Resale
    • Year built: 1986
    Details
    • Builder model: FRIENDSHIP 6428

    Utilities & green energy

    • Electric: Circuit Breakers
    • Sewer: Connected
    • Water: Connected, Public
    • Utilities for property: Cable Available, Sewer Connected, Water Connected
    Green energy
    • Energy efficient items: Appliances, HVAC

    Community & HOA

    Community
    • Security: Security System Owned
    • Subdivision: Quarry Hills Estates
    HOA
    • Amenities included: Clubhouse, Other, See Remarks
    Location
    • Region: Akron

    Financial & listing details

    • Price per square foot: $52/sqft
    • Tax assessed value: $88,000
    • Date on market: 1/28/2024
    • Cumulative days on market: 65 days
    • Listing terms: Cash
    • Body type: Double Wide

    Price history

    DateEventPrice
    5/17/2024Sold$85,000-3.2%$52/sqft
    Source: NYSAMLSs #B1518665 Report a problem
    4/5/2024Pending sale$87,777$54/sqft
    Source: NYSAMLSs #B1518665 Report a problem
    1/28/2024Listed for sale$87,777$54/sqft
    Source: NYSAMLSs #B1518665 Report a problem

    Public tax history

    Tax history is unavailable.

    Neighborhood: 14001

    Nearby schools

    GreatSchools rating
    Schools provided by the listing agent
    • District: Clarence

    Source: NYSAMLSs. This data may not be complete. We recommend contacting the local school district to confirm school assignments for this home.

    Sell for more on Zillow
    Get a Zillow Showcase℠ listing at no additional cost and you could sell for .
    $88,100
    2% more
    +$1,762
    With Zillow Showcase(estimated)
    $89,862