Skip main navigation
Off market
  • $482,700

    222 Queensbury Ln W, Florence, AL 35630

    5beds
    3,100sqft
    Single Family Residence
    Built in 2019
    0.49 Acres Lot
    $482,700 Zestimate®
    $156/sqft
    $2,958 Estimated rent

    Home value

    $482,700

    $439,000 - $531,000

    $2,958/mo

    Zestimate® history
    Loading
    Loading...

    Owner options

    List your home for rent

    $2,958/mo

    Rent Zestimate®

    Find your next renter with Zillow Rental Manager. Plus, with online applications, you can quickly screen prospective tenants – for free.

    Learn more

    $2,958/mo

    Rent Zestimate®

    Refinance and save

    $2,210/mo

    Est. payment

    Refinancing to a lower rate could help reduce your monthly payments and save thousands over the life of the loan.

    See today's rates

    $2,210/mo

    Est. payment

    Explore your selling options

    Work with a Zillow partner agent

    Leverage their expertise and Zillow's premium Showcase listings to get your home seen by more buyers.

    Get started

    List with your own agent

    Get your home in front of millions of buyers by listing it on Zillow.

    Learn how to do it

    Sell it yourself

    Take full control of how buyers see your home on Zillow by listing For Sale by Owner (FSBO).

    List your home

    What's special

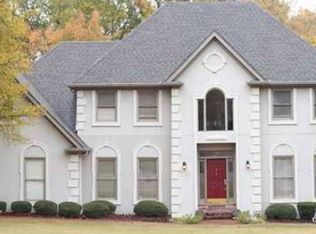
    What a Stunning New Construction Home! How about in the heart of Florence? In one of the most desirable subdivisions? With trees and privacy? Well this home checks off all of those boxes! Made for entertaining, this home has a gourmet custom kitchen that consists of tons of shaker style cabinetry, 10' island, quartz countertops, Jenn-Air appliances, 36" gas cooktop, floating shelves,.and a fireclay farmhouse sink with a sliding window over it...that's for handing out items to grill on the spacious deck!! Mud room area with custom bench that leads into the large laundry consisting of upper cabinets, hamper/linen built-ins, granite mop sink, and a large hanging area. The master closet also leads to the laundry. Hardwoods throughout all main level living and porcelain in all the bathrooms. Master bath consists of his/her vanities with their own personal linen, quartz countertops, sitting tub, and porcelain shower. Great room has alder beams, stone gas fireplace, and custom bookcase.

    This property is off market, which means it's not currently listed for sale or rent on Zillow. This may be different from what's available on other websites or public sources.

    Zillow last checked:

    Listing updated:

    Listed by:

    Chad Oakley 256-335-0579,

    Coldwell Banker Pinnacle Properties

    Bought with:

    Randall Matthews

    Neese Real Estate

    Source: Strategic MLS Alliance,MLS#: 110711

    Facts & features

    Interior

    Bedrooms & bathrooms
    • Bedrooms: 5
    • Bathrooms: 3
    • Full bathrooms: 3
    • Main level bathrooms: 2
    Rooms
    • Room types: Dining Room, Great Room, Laundry
    Basement
    • Area: 0
    Heating
    • Natural Gas
    Cooling
    • Ceiling Fan(s), Electric
    Appliances
    • Included: Dishwasher, Disposal, Electric Oven, Gas Range, Gas Water Heater, Microwave, Refrigerator
    • Laundry: Inside, Laundry Room
    Features
    • Ceiling - Speciality, High Ceilings, Counters-Quartz, High Speed Internet, Walk-In Closet(s)
    • Flooring: Carpet, Granite, Porcelain, Wood
    • Basement: None
    • Attic: Storage
    • Number of fireplaces: 1
    • Fireplace features: Gas Log, Great Room
    Interior area
    • Total structure area: 3,100
    • Total interior livable area: 3,100 sqft
    • Finished area above ground: 3,100
    • Finished area below ground: 0

    Property

    Parking
    • Total spaces: 3
    • Parking features: Concrete, Driveway, Attached, Basement, Garage Door Opener
    • Garage spaces: 3
    • Has uncovered spaces: Yes
    Features
    • Patio & porch: Deck
    • Exterior features: Rain Gutters
    Lot
    • Size: 0.49 Acres
    • Dimensions: 134.82' x 135
    • Features: Sodded Yard, Wooded
    Details
    • Parcel number: 1507250001009.020
    • Special conditions: Licensed Home Builder,Realtor Owned

    Construction

    Type & style
    • Home type: SingleFamily
    • Property subtype: Single Family Residence
    Materials
    • Brick
    • Foundation: Crawl Space
    • Roof: Architectual/Dimensional
    Condition
    • New Construction
    • New construction: Yes
    • Year built: 2019

    Utilities & green energy

    • Water: Public
    • Utilities for property: Cable Available, Sewer Connected

    Community & HOA

    Community
    • Subdivision: Creekwood Iv
    Location
    • Region: Florence

    Financial & listing details

    • Price per square foot: $156/sqft
    • Price range: $479K - $482.7K
    • Date on market: 1/1/2023

    Price history

    DateEventPrice
    2/11/2020Sold$462,000$149/sqft
    Source: Strategic MLS Alliance #110711 Report a problem

    Public tax history

    Tax history is unavailable.

    Neighborhood: 35630

    Nearby schools

    GreatSchools rating
    Schools provided by the listing agent
    • Elementary: City
    • Middle: City
    • High: City

    Source: Strategic MLS Alliance. This data may not be complete. We recommend contacting the local school district to confirm school assignments for this home.

    Get pre-qualified for a loan
    At Zillow Home Loans, we can pre-qualify you in as little as 5 minutes with no impact to your credit score.

    An equal housing lender. NMLS #10287.