Charming 1907 Bungalow — Where History Meets Modern Living. Step onto the covered front porch and feel it right away — this home has soul. Built in 1907, this beautifully updated bungalow blends original charm with thoughtful modern touches throughout.
Inside, a bright open living and dining space welcomes you with rich hardwood floors, a bold emerald accent wall, and tons of natural light. The updated kitchen is a showstopper, sage green cabinetry, stainless steel appliances, with quartz countertops, and a fresh, functional layout perfect for cooking and entertaining. A cozy sitting room with a wood-burning stove and eclectic wallpaper accents offers a warm, unique retreat. Layout includes: 1 bedroom + full bathroom on the main floor. 3 additional bedrooms Upstairs, 3/4 bathroom upstairs with upstairs laundry for everyday convenience. Rooftop deck with wrought iron railing — a rare and unforgettable outdoor space. Covered front porch with classic awnings. Fenced yard for the four-legged friends, mature landscaping, 2 car detached garage, 1 carport and additional space for recreational toys. This home comes with real character — original bones, modern comfort, and a new rooftop deck you won't find just anywhere. Brand New sewer system, Charm like this doesn't come around often. Come see
Pending
$499,000
222 Quitman Street, Denver, CO 80219
4beds
1,906sqft
Single Family Residence
Built in 1907
6,240 Square Feet Lot
$491,100 Zestimate®
$262/sqft
$-- HOA
What's special
- 62 days
- 508
- 77
Zillow last checked:
Listing updated:
Listed by:
Lillian Colbert 303-549-7907 lilliancolbert@comcast.net,
Platinum Properties Corp
Source: REcolorado as distributed by MLS GRID,MLS#: 6790046
Facts & features
Interior
Bedrooms & bathrooms
- Bedrooms: 4
- Bathrooms: 2
- Full bathrooms: 1
- 3/4 bathrooms: 1
- Main level bathrooms: 1
- Main level bedrooms: 1
Bedroom
- Level: Main
Bedroom
- Level: Upper
Bedroom
- Level: Upper
Bedroom
- Level: Upper
Bathroom
- Level: Main
Bathroom
- Level: Upper
Dining room
- Level: Main
Laundry
- Level: Upper
Heating
- Forced Air
Cooling
- Air Conditioning-Room
Appliances
- Included: Dishwasher, Disposal, Dryer, Microwave, Oven, Range, Refrigerator, Washer
Features
- Ceiling Fan(s), High Ceilings, Kitchen Island, Quartz Counters
- Flooring: Wood
- Windows: Double Pane Windows
- Has basement: No
- Has fireplace: Yes
- Fireplace features: Pellet Stove
Interior area
- Total structure area: 1,906
- Total interior livable area: 1,906 sqft
- Finished area above ground: 1,906
Video & virtual tour
Property
Parking
- Total spaces: 3
- Parking features: Concrete
- Garage spaces: 2
- Carport spaces: 1
- Covered spaces: 3
Features
- Levels: Two
- Stories: 2
- Fencing: Full
Lot
- Size: 6,240 Square Feet
- Features: Level
Details
- Parcel number: 507128006
- Zoning: E-SU-DX
- Special conditions: Standard
Construction
Type & style
- Home type: SingleFamily
- Property subtype: Single Family Residence
Materials
- Brick, Frame
Condition
- Year built: 1907
Utilities & green energy
- Sewer: Public Sewer
- Water: Public
- Utilities for property: Electricity Connected, Natural Gas Connected
Community & HOA
Community
- Security: Carbon Monoxide Detector(s), Smoke Detector(s)
- Subdivision: Barnum
HOA
- Has HOA: No
Location
- Region: Denver
Financial & listing details
- Price per square foot: $262/sqft
- Tax assessed value: $474,600
- Annual tax amount: $2,560
- Date on market: 8/8/2026
- Listing terms: 1031 Exchange,Cash,Conventional,FHA,VA Loan
- Exclusions: Staging Items. Seller Belongings In Garage.
- Ownership: Individual
- Electric utility on property: Yes
- Road surface type: Alley Paved, Paved
Estimated market value
$491,100
$467,000 - $516,000
$2,975/mo
Price history
| Date | Event | Price |
|---|---|---|
| 9/29/2026 | Pending sale | $499,000$262/sqft |
Source:  REcolorado as distributed by MLS GRID #6790046 Report a problem REcolorado as distributed by MLS GRID #6790046 Report a problem | ||
| 9/22/2026 | Listed for sale | $499,000$262/sqft |
Source: REcolorado as distributed by MLS GRID #6790046 Report a problem | ||
| 8/9/2026 | Pending sale | $499,000$262/sqft |
Source: REcolorado as distributed by MLS GRID #6790046 Report a problem | ||
| 8/6/2026 | Listed for sale | $499,000+21.7%$262/sqft |
Source: REcolorado as distributed by MLS GRID #6790046 Report a problem | ||
| 11/21/2022 | Sold | $410,000+556%$215/sqft |
Source: Agent Provided Report a problem | ||
| 11/17/1993 | Sold | $62,500$33/sqft |
Source: Public Record Report a problem | ||
Public tax history
| Year | Property taxes | Tax assessment |
|---|---|---|
| 2025 | $2,318 -3.5% | $33,460 +14.3% |
| 2024 | $2,402 +24.4% | $29,270 -13.9% |
| 2023 | $1,932 +3.6% | $34,010 +40% |
| 2022 | $1,865 +73.1% | $24,290 -2.8% |
| 2021 | $1,077 +2.9% | $24,990 +15.3% |
| 2020 | $1,047 +49.7% | $21,672 -0.7% |
| 2019 | $699 | $21,823 +34.4% |
| 2018 | $699 +0.3% | $16,240 |
| 2017 | $697 +21.9% | $16,240 +11% |
| 2016 | $572 +71.7% | $14,630 |
| 2015 | $333 0% | $14,630 +82.4% |
| 2014 | $333 -36.6% | $8,020 |
| 2013 | $525 -41.1% | $8,020 -35.9% |
| 2012 | $892 -6.8% | $12,510 |
| 2011 | $957 +2.2% | $12,510 -12.9% |
| 2010 | $936 -5.6% | $14,370 |
| 2009 | $991 -0.2% | $14,370 -3.2% |
| 2008 | $993 -11.4% | $14,840 |
| 2007 | $1,121 +1.1% | $14,840 -11.4% |
| 2006 | $1,108 +17.1% | $16,740 |
| 2005 | $946 +9.8% | $16,740 +10.9% |
| 2003 | $862 +1.9% | $15,090 +4.8% |
| 2002 | $846 | $14,400 +7% |
| 2001 | -- | $13,460 |
Find assessor info on the county website
Monthly payment
Est. payment
Payment breakdown
Explore the cost of this home by adjusting the details. Changes won't be saved.Climate risks
Neighborhood: Barnum West
Nearby schools
Schools provided by the listing agent
- Elementary: Newlon
- Middle: KIPP Sunshine Peak Academy
- High: Compassion Road Academy
- District: Denver 1
Source: REcolorado as distributed by MLS GRID. This data may not be complete. We recommend contacting the local school district to confirm school assignments for this home.
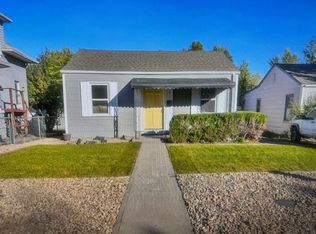
Similar homes
- $440,0004 bd2 ba1.6k sqft118 S Yates Way, Denver, CO 80219For Sale
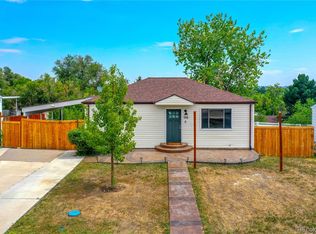
 MLS ID #4181332, Cesar Pena, LPT Realty. REcolorado as distributed by MLS GRID
 - $550,0003 bd2 ba1.7k sqft141 S Irving Street, Denver, CO 80219For Sale
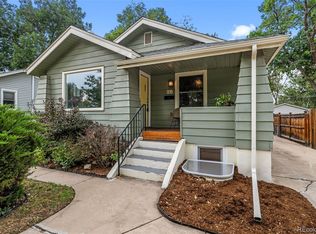 MLS ID #8724216, Jenna Walton, Keller Williams Real Estate LLC. REcolorado as distributed by MLS GRID
 - $395,0003 bd2 ba1.4k sqft4356 W Custer Place, Denver, CO 80219For Sale
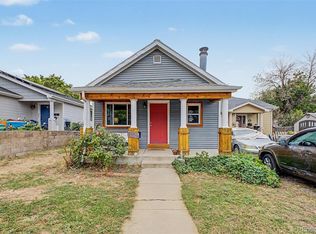 MLS ID #4755279, Berenice Bejarano, Compass - Denver. REcolorado as distributed by MLS GRID
 - $485,0003 bd2 ba1.2k sqft1251 S Seneca Way, Denver, CO 80223For Sale
 MLS ID #9679663, Cameron Smith, Milehimodern. REcolorado as distributed by MLS GRID
 - $490,0004 bd2 ba1.7k sqft3504 N York Street, Denver, CO 80205For SaleMLS ID #4882983, Lisa Hager, Waypoint Realty. REcolorado as distributed by MLS GRID
- $465,0003 bd1 ba1.3k sqft4842 Bryant Street, Denver, CO 80221For SaleMLS ID #4040739, Raul Martin Del Campo, Megastar Realty. REcolorado as distributed by MLS GRID
- $510,0004 bd2 ba1.6k sqft1660 Yarrow Street, Lakewood, CO 80214For SaleMLS ID #3426754, Blake Minger, HomeSmart Realty. REcolorado as distributed by MLS GRID
- $550,0003 bd1 ba1.6k sqft5539 W 32nd Avenue, Wheat Ridge, CO 80212For SaleMLS ID #8232545, Debbie Zucker, LIV Sotheby's International Realty. REcolorado as distributed by MLS GRID
- $395,0003 bd1 ba954 sqft2616 S Linley Court, Denver, CO 80219For SaleMLS ID #5251811, Gregory Pickett, Compass - Denver. REcolorado as distributed by MLS GRID
- $575,0002 bd2 ba2k sqft1815 S Cook Street, Denver, CO 80210For SaleMLS ID #7275516, Jackie Nordstrom, Colorado Real Estate Associates LLC. REcolorado as distributed by MLS GRID
- $594,7003 bd2 ba1.6k sqft1010 Irving Street, Denver, CO 80204For SaleMLS ID #3296098, Steve Novak, LoKation Real Estate. REcolorado as distributed by MLS GRID
- $470,0004 bd2 ba1.5k sqft3223 Newport Street, Denver, CO 80207For SaleMLS ID #4020603, Kate Otto, Compass - Denver. REcolorado as distributed by MLS GRID
- $500,0003 bd2 ba1.9k sqft697 Lupine Street, Golden, CO 80401For SaleMLS ID #3544471, Your Team Colorado, Keller Williams Advantage Realty LLC. REcolorado as distributed by MLS GRID
- $535,0003 bd1 ba1.2k sqft1020 Kalamath Street, Denver, CO 80204For SaleMLS ID #3564266, Patrick Fisher, Jade Real Estate. REcolorado as distributed by MLS GRID
- $485,0003 bd2 ba2.1k sqft6910 Ruth Way, Denver, CO 80221For SaleMLS ID #9746985, The Knoll Team, West and Main Homes Inc. REcolorado as distributed by MLS GRID
- $715,0003 bd3 ba2.1k sqft805 W 9th Avenue, Denver, CO 80204For SaleMLS ID #7337809, Adam Lowe, Lowes Flat Fee Realty. REcolorado as distributed by MLS GRID
- $495,0002 bd1 ba1k sqft1052 Lipan Street, Denver, CO 80204For SaleMLS ID #7146480, Benjamin Potter, West and Main Homes Inc. REcolorado as distributed by MLS GRID
- $499,0003 bd1 ba1.4k sqft2984 S Delaware Street, Englewood, CO 80110For SaleMLS ID #6522764, Ashlie Woods, Leonard Leonard & Associates. REcolorado as distributed by MLS GRID
- $490,0002 bd1 ba1.1k sqft4850 Julian Street, Denver, CO 80221For SaleMLS ID #6234538, Kate Kazell, West and Main Homes Inc. REcolorado as distributed by MLS GRID
- $510,0003 bd2 ba1.5k sqft3850 Harlan Street, Wheat Ridge, CO 80033For SaleMLS ID #3691624, Sarah Somerville, RE/MAX Synergy. REcolorado as distributed by MLS GRID
