Skip main navigation
Sold
  • $310,000

    222 Raines St, Plainfield, IN 46168

    4beds
    2,233sqft
    Residential, Single Family Residence
    Built in 1935
    7,840 Square Feet Lot
    $316,500 Zestimate®
    $139/sqft
    $2,276 Estimated rent

    Home value

    $316,500

    $288,000 - $345,000

    $2,276/mo

    Zestimate® history
    Loading
    Loading...

    Owner options

    List your home for rent

    $2,276/mo

    Rent Zestimate®

    Find your next renter with Zillow Rental Manager. Plus, with online applications, you can quickly screen prospective tenants – for free.

    Learn more

    $2,276/mo

    Rent Zestimate®

    Refinance and save

    $1,892/mo

    Est. payment

    Refinancing to a lower rate could help reduce your monthly payments and save thousands over the life of the loan.

    See today's rates

    $1,892/mo

    Est. payment

    Explore your selling options

    Work with a Zillow partner agent

    Leverage their expertise and Zillow's premium Showcase listings to get your home seen by more buyers.

    Get started

    List with your own agent

    Get your home in front of millions of buyers by listing it on Zillow.

    Learn how to do it

    Sell it yourself

    Take full control of how buyers see your home on Zillow by listing For Sale by Owner (FSBO).

    List your home

    What's special

    Quartz countertopsNew wood privacy fenceSpacious bedroomsSunny enclosed back porchAiry open-concept floor planWainscoted wood ceilingPlenty of storage
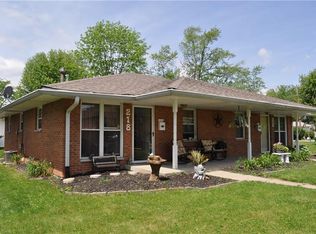
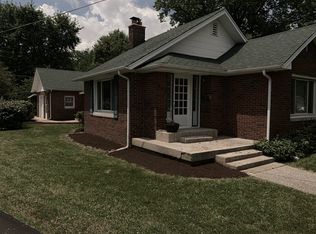
    Come make this 4 bedroom, 2.5 bathroom updated home with historic charm yours and find yourself in a peaceful neighborhood in the heart of downtown Plainfield. The main level offers a cozy living room that flows into the modern and conveniently updated kitchen with new stainless steel appliances, quartz countertops, tile backsplash, a center island, and plenty of storage in the pantry and overhead cabinets. The airy, open-concept floor plan is highlighted by the warmth of the wainscoted wood ceiling. A half bath, two spacious bedrooms sharing a jack-and-jill style updated bathroom, and a sunny enclosed back porch round out the main level. Upstairs, you'll find two huge bedrooms with walk-in closets, hardwood flooring, and an updated bathroom with a tile walk-in shower. You won't be short of parking with a 1-car extra-long garage perfect for storage or a workshop area, a driveway, and additional spots for guests in the front. A new wood privacy fence encompasses the entire yard around the home, so you can enjoy every inch of your large corner lot! You'll be in no shortage of nearby food and fun with delicious local restaurants and entertainment like The Prewitt Restaurant and Lounge, Tlahcos Mexican, Sal's Italian, the nostalgic Oasis Diner, Side Door Pub, and Stage, and the brand new Plainfield Civic and Performing Arts Center only blocks away! Plenty of grocery and convenience stores are nearby, including the Shops at Perry Crossing, plus 222 Raines sits less than 15 minutes from the airport, and less than 30 to downtown Indy. Nature lovers can take advantage of plenty of the local parks and trail systems and Plainfield offers a highly rated school district. The roof is less than 2-years old, and electrical and plumbing have been updated for worry-free living. Make this one yours today!

    Zillow last checked:

    Listing updated:

    Listed by:

    Madeline Savoie 312-420-0973,

    Maywright Property Co.

    Bought with:

    Erica Delk

    The Stewart Home Group

    Source: MIBOR as distributed by MLS GRID,MLS#: 22034761MLS Logo

    Facts & features

    Interior

    Bedrooms & bathrooms
    • Bedrooms: 4
    • Bathrooms: 3
    • Full bathrooms: 2
    • 1/2 bathrooms: 1
    • Main level bathrooms: 2
    • Main level bedrooms: 2
    Primary bedroom
    • Level: Upper
    • Area: 230 Square Feet
    • Dimensions: 15'4x15'
    Bedroom 2
    • Level: Upper
    • Area: 214.44 Square Feet
    • Dimensions: 18'3x11'9
    Bedroom 3
    • Level: Main
    • Area: 133.17 Square Feet
    • Dimensions: 12'7x10'7
    Bedroom 4
    • Level: Main
    • Area: 129.89 Square Feet
    • Dimensions: 9'4x13'11
    Kitchen
    • Level: Main
    • Area: 247.81 Square Feet
    • Dimensions: 15'3x16'3
    Laundry
    • Features: Other
    • Level: Basement
    • Dimensions: 21'1
    Living room
    • Level: Main
    • Area: 258.62 Square Feet
    • Dimensions: 18'7x13'11
    Sun room
    • Level: Main
    • Area: 123.08 Square Feet
    • Dimensions: 17'7x7'
    Heating
    • Forced Air, Natural Gas
    Cooling
    • Central Air
    Appliances
    • Included: Electric Cooktop, Dishwasher, Dryer, Disposal, Gas Water Heater, Microwave, Refrigerator, Washer
    • Laundry: In Basement
    Features
    • Breakfast Bar, Kitchen Island, Ceiling Fan(s), Hardwood Floors, High Speed Internet, Eat-in Kitchen, Pantry, Walk-In Closet(s)
    • Flooring: Hardwood
    • Windows: Wood Work Painted
    • Basement: Partial,Storage Space,Unfinished
    Interior area
    • Total structure area: 2,233
    • Total interior livable area: 2,233 sqft
    • Finished area below ground: 0

    Property

    Parking
    • Total spaces: 1
    • Parking features: Detached, Gravel, Garage Door Opener, Other
    • Garage spaces: 1
    • Details: Garage Parking Other(Garage Door Opener, Other)
    Features
    • Levels: Two
    • Stories: 2
    • Patio & porch: Covered, Glass Enclosed
    • Fencing: Fenced,Fence Complete,Privacy,Gate
    Lot
    • Size: 7,840 Square Feet
    • Features: Corner Lot, Not In Subdivision, Mature Trees
    Details
    • Parcel number: 321026383002000012
    • Special conditions: None
    • Horse amenities: None

    Construction

    Type & style
    • Home type: SingleFamily
    • Architectural style: Traditional
    • Property subtype: Residential, Single Family Residence
    Materials
    • Brick, Block, Vinyl Siding
    • Foundation: Block
    Condition
    • Updated/Remodeled
    • New construction: No
    • Year built: 1935

    Utilities & green energy

    • Electric: 200+ Amp Service
    • Water: Public
    • Utilities for property: Electricity Connected, Sewer Connected, Water Connected

    Community & HOA

    Community
    • Security: Security Alarm Paid
    • Subdivision: Duffeys Add
    HOA
    • Has HOA: No
    Location
    • Region: Plainfield

    Financial & listing details

    • Price per square foot: $139/sqft
    • Tax assessed value: $218,500
    • Annual tax amount: $1,918
    • Date on market: 4/24/2025
    • Cumulative days on market: 29 days
    • Electric utility on property: Yes

    Price history

    DateEventPrice
    7/3/2025Sold$310,000$139/sqft
    Source: MIBOR as distributed by MLS GRID #22034761 Report a problem
    5/24/2025Pending sale$310,000$139/sqft
    Source: MIBOR as distributed by MLS GRID #22034761 Report a problem
    4/24/2025Listed for sale$310,000+6.9%$139/sqft
    Source: MIBOR as distributed by MLS GRID #22034761 Report a problem
    3/15/2024Sold$290,000-4.9%$130/sqft
    Source: MIBOR as distributed by MLS GRID #21954581 Report a problem
    2/14/2024Pending sale$305,000$137/sqft
    Source: MIBOR as distributed by MLS GRID #21954581 Report a problem
    1/30/2024Listed for sale$305,000$137/sqft
    Source: MIBOR as distributed by MLS GRID #21954581 Report a problem
    1/3/2024Pending sale$305,000$137/sqft
    Source: MIBOR as distributed by MLS GRID #21954581 Report a problem
    12/23/2023Price change$305,000-3.2%$137/sqft
    Source: MIBOR as distributed by MLS GRID #21954581 Report a problem
    12/10/2023Price change$315,000+65.9%$141/sqft
    Source: MIBOR as distributed by MLS GRID #21954581 Report a problem
    9/19/2022Pending sale$189,900$85/sqft
    Source: MIBOR as distributed by MLS GRID #21883656 Report a problem
    9/17/2022Listed for sale$189,900$85/sqft
    Source: MIBOR as distributed by MLS GRID #21883656 Report a problem

    Public tax history

    YearProperty taxesTax assessment
    2025$1,918 -13.4%$218,500 +1.1%
    2024$2,214 +217.3%$216,200 +94.6%
    2023$698 +16.5%$111,100 +4.5%
    2022$599 +0.8%$106,300 +9.4%
    2021$594 +3.3%$97,200 +0.5%
    2020$575 +1%$96,700 +0.9%
    2019$569 +69.6%$95,800 +1.9%
    2018$336 +4.1%$94,000 +30.4%
    2017$322 +2.2%$72,100 +3.3%
    2016$315 -1.2%$69,800 +3.6%
    2014$319 -5.1%$67,400
    2013$336 -2.8%$67,400 +3.9%
    2011$346 +18.2%$64,900
    2010$293 +1.9%$64,900
    2009$287 -24.7%$64,900 +9.6%
    2007$381 -30.1%$59,200 -4.1%
    2006$545 $61,700
    2005-- $61,700
    Find assessor info on the county website

    Neighborhood: 46168

    Nearby schools

    GreatSchools rating
    Schools provided by the listing agent
    • Elementary: Van Buren Elementary School
    • Middle: Plainfield Community Middle School
    • High: Plainfield High School

    Source: MIBOR as distributed by MLS GRID. This data may not be complete. We recommend contacting the local school district to confirm school assignments for this home.

    Get a cash offer in 3 minutes
    Find out how much your home could sell for in as little as 3 minutes with a no-obligation cash offer.
    Estimated market value
    $316,500
    Get a cash offer in 3 minutes
    Find out how much your home could sell for in as little as 3 minutes with a no-obligation cash offer.
    Estimated market value
    $316,500