This gorgeous, clean and move in ready home features 3 bedrooms, 3 full bathrooms and sits on the cul-de-sac and is near guest parking. Newer roof, stainless steel appliances, decorative light fixtures throughout, a modern kitchen equipped with granite countertops, tile backsplash, painted cabinets, modern cabinet hardware, laminate flooring, granite countertop in the primary bath, private rear patio.Front porch suitable for a swing or a rocking chair. You will love this open floor plan. The main floor features a kitchen that is appointed with bar seating and opens to the eat in area and family room. It is also appointed with an oversized bedroom with a spacious walk-in closet and direct access to the bathroom. The primary suite has a separate garden tub, dual vanities and walk in shower. There is an additional bedroom, and a full bathroom are on the second floor. The amenities include a swimming pool and lawn maintenance. Great school district. Convenient to downtown Canton, and easily accessible to I-75 & I-575.
Pending
$349,999
222 Ranier Ct, Canton, GA 30114
3beds
--sqft
Single Family Residence
Built in 2004
1,655 Square Feet Lot
$348,300 Zestimate®
$--/sqft
$130/mo HOA
What's special
Swimming poolModern cabinet hardwareOpen floor planNear guest parkingNewer roofFamily roomStainless steel appliances
- 34 days
- 244
- 18
Zillow last checked:
Listing updated:
Listed by:
Scott Smith 706-273-6148,
Maximum One Premier Realtors
Source: GAMLS,MLS#: 10825843
Facts & features
Interior
Bedrooms & bathrooms
- Bedrooms: 3
- Bathrooms: 3
- Full bathrooms: 3
- Main level bathrooms: 1
- Main level bedrooms: 1
Rooms
- Room types: Den, Family Room, Other
Kitchen
- Features: Breakfast Area, Breakfast Bar, Walk-in Pantry
Heating
- Central, Electric, Forced Air
Cooling
- Central Air, Heat Pump, Zoned
Appliances
- Included: Dishwasher, Disposal, Dryer, Electric Water Heater, Microwave, Refrigerator, Washer
- Laundry: In Kitchen
Features
- Walk-In Closet(s)
- Flooring: Laminate, Tile
- Windows: Double Pane Windows, Storm Window(s)
- Basement: None
- Attic: Pull Down Stairs
- Number of fireplaces: 1
- Fireplace features: Family Room
- Common walls with other units/homes: No Common Walls
Interior area
- Total structure area: 0
- Finished area above ground: 0
- Finished area below ground: 0
Property
Parking
- Total spaces: 1
- Parking features: Garage, Garage Door Opener, Kitchen Level
- Has garage: Yes
Features
- Levels: Two
- Stories: 2
- Patio & porch: Patio, Porch
- Body of water: None
Lot
- Size: 1,655 Square Feet
- Features: Cul-De-Sac, Level
Details
- Parcel number: 14N12G 012
Construction
Type & style
- Home type: SingleFamily
- Architectural style: Traditional
- Property subtype: Single Family Residence
Materials
- Brick, Concrete
- Foundation: Slab
- Roof: Composition
Condition
- Resale
- New construction: No
- Year built: 2004
Utilities & green energy
- Electric: 220 Volts
- Sewer: Public Sewer
- Water: Public
- Utilities for property: Cable Available, Electricity Available, High Speed Internet, Phone Available, Sewer Available, Underground Utilities, Water Available
Community & HOA
Community
- Features: Pool, Sidewalks, Street Lights, Walk To Schools, Near Shopping
- Security: Carbon Monoxide Detector(s), Fire Sprinkler System, Smoke Detector(s)
- Subdivision: Canton Heights
HOA
- Has HOA: Yes
- Services included: Maintenance Grounds, Swimming
- HOA fee: $1,560 annually
Location
- Region: Canton
Financial & listing details
- Tax assessed value: $297,370
- Annual tax amount: $3,403
- Date on market: 8/13/2026
- Cumulative days on market: 35 days
- Listing agreement: Exclusive Right To Sell
- Listing terms: Cash,Conventional,FHA,VA Loan
- Electric utility on property: Yes
Estimated market value
$348,300
$331,000 - $366,000
$1,920/mo
Price history
| Date | Event | Price |
|---|---|---|
| 9/2/2026 | Pending sale | $349,999 |
Source:  GAMLS #10825843 Report a problem GAMLS #10825843 Report a problem | ||
| 8/14/2026 | Listed for sale | $349,999+2.3% |
Source:  FMLS GA #7821370 Report a problem FMLS GA #7821370 Report a problem | ||
| 7/17/2024 | Listing removed | -- |
Source: FMLS GA #7416809 Report a problem | ||
| 7/8/2024 | Listed for rent | $1,975 |
Source: FMLS GA #7416809 Report a problem | ||
| 7/3/2024 | Sold | $342,000-2.3% |
Source: GAMLS #10317437 Report a problem | ||
| 6/17/2024 | Pending sale | $350,000 |
Source: GAMLS #10317437 Report a problem | ||
| 6/12/2024 | Listed for sale | $350,000-6.7% |
Source: FMLS GA #7402798 Report a problem | ||
| 6/10/2024 | Listing removed | -- |
Source: GAMLS #10304117 Report a problem | ||
| 5/22/2024 | Listed for sale | $375,000+75.6% |
Source: FMLS GA #7390053 Report a problem | ||
| 10/13/2020 | Sold | $213,500-0.7% |
Source:  FMLS GA #6772838 Report a problem FMLS GA #6772838 Report a problem | ||
| 9/8/2020 | Pending sale | $215,000 |
Source: Keller Williams Rlty. Partners #8847125 Report a problem | ||
| 8/27/2020 | Listed for sale | $215,000+54.1% |
Source: Keller Williams Realty Partners #6772838 Report a problem | ||
| 9/2/2004 | Sold | $139,500 |
Source: Public Record Report a problem | ||
Public tax history
| Year | Property taxes | Tax assessment |
|---|---|---|
| 2025 | $3,403 +2.1% | $118,948 +2.7% |
| 2024 | $3,333 -7.6% | $115,840 -7.8% |
| 2023 | $3,606 +36.9% | $125,652 +36.9% |
| 2022 | $2,634 +12.4% | $91,784 +19.5% |
| 2021 | $2,343 +10.8% | $76,836 +3.7% |
| 2020 | $2,116 +8.4% | $74,128 +9.6% |
| 2019 | $1,951 +3.7% | $67,640 -58.1% |
| 2018 | $1,882 +9.9% | $161,400 +12.3% |
| 2017 | $1,712 +29% | $143,700 +6.1% |
| 2016 | $1,327 +14.9% | $135,400 +15% |
| 2015 | $1,155 -14.9% | $117,700 +6.5% |
| 2014 | $1,356 +36.2% | $110,500 +10.4% |
| 2013 | $996 +19.2% | $100,100 +18% |
| 2012 | $836 -17.8% | $84,800 -18.2% |
| 2011 | $1,017 -7.5% | $103,700 +127% |
| 2010 | $1,099 -7.5% | $45,680 -12% |
| 2009 | $1,189 +7.1% | $51,880 -10.1% |
| 2008 | $1,110 -5.3% | $57,680 -4.3% |
| 2007 | $1,172 +8.7% | $60,280 +8% |
| 2006 | $1,079 -2.2% | $55,800 +0.4% |
| 2005 | $1,104 | $55,560 |
Find assessor info on the county website
Monthly payment
Est. payment
Payment breakdown
Explore the cost of this home by adjusting the details. Changes won't be saved.Climate risks
Neighborhood: 30114
Nearby schools
Schools provided by the listing agent
- Elementary: Knox
- Middle: Teasley
- High: Cherokee
Source: GAMLS. This data may not be complete. We recommend contacting the local school district to confirm school assignments for this home.
Similar homes
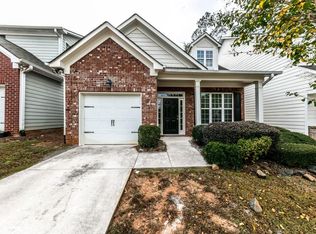
- $359,9003 bd3 ba1.9k sqft208 Ranier Ct, Canton, GA 30114Active
 MLS ID #10781282, Mark Spain, Mark Spain Real Estate. GAMLS
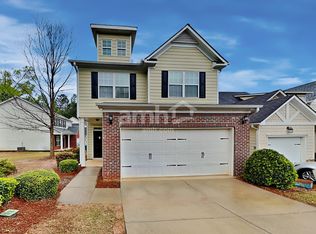
 - $359,9004 bd4 ba2.3k sqft508 Misty Crk, Canton, GA 30114For Sale
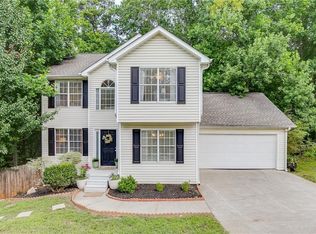
 MLS ID #7794408, JOANNA KRAUZ, Keller Williams Realty Atlanta Partners. FMLS GA
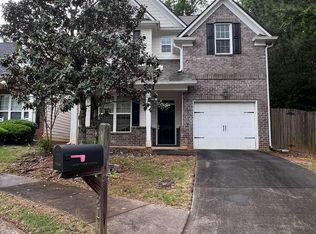
 - $375,0004 bd3 ba2.3k sqft122 Hidden Creek Dr, Canton, GA 30114Active
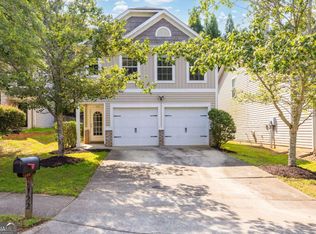 MLS ID #10815796, Angie Chavez-Leonard, Atlanta Communities. GAMLS
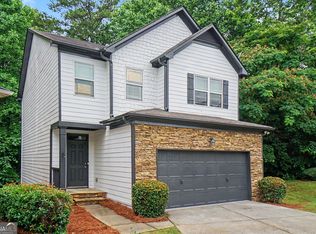
 - $369,9003 bd3 ba1.8k sqft313 Westminster Dr, Canton, GA 30114Active
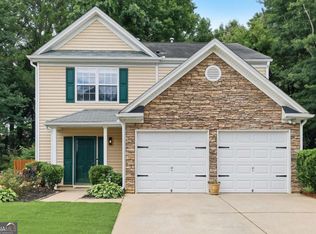 MLS ID #10792456, Common Ground Home Team, Keller Williams Realty. GAMLS
 - $374,9004 bd3 ba3.1k sqft507 Waterfall Dr, Canton, GA 30114Active Under ContractMLS ID #10738346, Raquel Littlejohn, Mainstay Brokerage. GAMLS
- $460,0004 bd3 ba2.6k sqft118 Celebration Song, Canton, GA 30114ActiveMLS ID #10805593, Laura Martineau, Atlanta Communities. GAMLS
- $306,0002 bd2 ba1.3k sqft126 Oakview Psge, Canton, GA 30114ActiveMLS ID #10811761, Renee Tiller, Atlanta Communities. GAMLS
- $315,0003 bd3 ba1.6k sqft850 Ash St, Canton, GA 30114ActiveMLS ID #10820016, Lorraine Danielson, Atlanta Communities. GAMLS
- $355,0003 bd3 ba-- sqft2727 Northgate Way NW, Kennesaw, GA 30101ActiveMLS ID #10847231, Kathy Radler, Keller Williams Realty Atlanta North. GAMLS
- $305,0003 bd3 ba1.6k sqft112 Spring Way Sq, Canton, GA 30114ActiveMLS ID #10684041, Innovative Properties Group, RE/MAX Town & Country. GAMLS
- $374,0003 bd3 ba1.9k sqft411 Royal Crescent Ln E, Canton, GA 30115ActiveMLS ID #10796641, Lauren Sieber, Realty of America. GAMLS
- $359,0003 bd3 ba-- sqft45 Polo Flds NE, Cartersville, GA 30121ActiveMLS ID #10724785, Coty Melvin, Keller Williams Northwest. GAMLS
- $250,0002 bd3 ba1.5k sqft834 Ash St, Holly Springs, GA 30114ActiveMLS ID #10810043, Edmond D Allmond, Keller Williams Realty North Atlanta. GAMLS
- $375,0004 bd3 ba1.7k sqft228 Hawkins Farm Cir, Ball Ground, GA 30107ActiveMLS ID #10786212, Jason Wilson, Ursula and Associates. GAMLS
- $469,0004 bd3 ba3k sqft110 Valdosta Ave, Canton, GA 30114ActiveMLS ID #10786526, Derek Stam, Compass. GAMLS
- $335,0003 bd2 ba1.4k sqft5561 Deerfield Pl NW, Kennesaw, GA 30144ActiveMLS ID #10820354, Stacey Wyatt Group, eXp Realty. GAMLS
- $370,0003 bd2 ba-- sqft4460 Whitt Station Run NW, Acworth, GA 30101ActiveMLS ID #10833105, Estela Corvalan, Atlanta Communities. GAMLS
- $329,0004 bd2 ba1.4k sqft4859 Odessa West Inlt NW, Acworth, GA 30101ActiveMLS ID #10829909, Jessica Stepp, Mavis Lane Realty, LLC. GAMLS
- $329,9003 bd3 ba1.7k sqft4869 Noah Rdg, Acworth, GA 30101ActiveMLS ID #10787623, Stenisha A Reed, Solutions First Realty LLC. GAMLS
- $314,9003 bd3 ba1.2k sqft170 Windcroft Ct NW, Acworth, GA 30101For SaleMLS ID #7818482, Xiaoling Gao, Strategy Real Estate International, LLC.. FMLS GA
