Freshly updated and thoughtfully designed, this 2022-built one-story home blends modern comfort with warm, easygoing style. The open-concept floor plan offers 4 bedrooms and 2 baths with plenty of room to gather, unwind, work from home, or host. At the heart of the home, the spacious kitchen features granite countertops, a large center island, rich cabinetry, subway tile backsplash, pantry, and updated appliances, opening seamlessly to the dining and living areas. Fresh interior paint, new carpet, updated light fixtures, ceiling fans, switches, a new oven and vent hood, and thoughtful updates throughout give the home a fresh, move-in-ready vibe. The private primary suite includes a spacious bath and large closet, while three additional bedrooms offer flexibility for guests, office space, or hobbies. Outside, a covered back patio overlooks the fully fenced backyard with room for pets, play, gardening, or relaxed evenings outdoors. A two-car garage with Wi-Fi-enabled opener adds everyday convenience.
Active
Price cut: $10K (10/7)
$289,950
222 Reagor Dr, Taylor, TX 76574
4beds
1,725sqft
Single Family Residence
Built in 2020
6,011 Square Feet Lot
$-- Zestimate®
$168/sqft
$42/mo HOA
What's special
Updated light fixturesThoughtful updates throughoutFresh interior paintOpen-concept floor planUpdated appliancesCeiling fansGranite countertops
- 19 days
- 247
- 25
Zillow last checked:
Listing updated:
Listed by:
Jonathan Minerick (888) 400-2513,
HomeCoin.com (888) 400-2513
Source: Unlock MLS,MLS#: 8821855
Facts & features
Interior
Bedrooms & bathrooms
- Bedrooms: 4
- Bathrooms: 2
- Full bathrooms: 2
- Main level bedrooms: 4
Primary bedroom
- Features: Ceiling Fan(s), Corian Counters, Double Vanity, Full Bath, Primary Bedroom Dressing Room, Smart Thermostat, Walk-in Shower
- Level: Main
Bedroom
- Features: Ceiling Fan(s), Shared Bath, Walk-In Closet(s)
- Level: Main
Bedroom
- Features: Ceiling Fan(s), Shared Bath, Walk-In Closet(s)
- Level: Main
Bedroom
- Features: Ceiling Fan(s), Shared Bath, Walk-In Closet(s)
- Level: Main
Kitchen
- Features: Granite Counters, Recessed Lighting
- Level: Main
Living room
- Features: Ceiling Fan(s)
- Level: Main
Heating
- Central, Electric
Cooling
- Ceiling Fan(s), Central Air, Electric
Appliances
- Included: Cooktop, Disposal, Electric Range, ENERGY STAR Qualified Dishwasher, ENERGY STAR Qualified Water Heater, Exhaust Fan, Microwave, Electric Oven, RNGHD, Self Cleaning Oven, Stainless Steel Appliance(s), Vented Exhaust Fan
Features
- 2 Primary Baths, Built-in Features, Ceiling Fan(s), High Ceilings, Granite Counters, Double Vanity, Electric Dryer Hookup, Eat-in Kitchen, Kitchen Island, No Interior Steps, Open Floorplan, Pantry, Primary Bedroom on Main, Recessed Lighting, Smart Thermostat, Soaking Tub, Walk-In Closet(s), Washer Hookup, Wired for Data
- Flooring: Carpet, Laminate
- Windows: Blinds, Double Pane Windows, ENERGY STAR Qualified Windows, Insulated Windows, Low Emissivity Windows, Screens, Solar Screens, Triple Pane Windows
Interior area
- Total interior livable area: 1,725 sqft
Property
Parking
- Total spaces: 2
- Parking features: Attached, Direct Access, Door-Single, Driveway, Garage, Garage Door Opener, Garage Faces Front
- Attached garage spaces: 2
Accessibility
- Accessibility features: None
Features
- Levels: One
- Stories: 1
- Patio & porch: Covered, Front Porch, Patio, Porch, Rear Porch
- Exterior features: Lighting, Private Yard
- Pool features: None
- Fencing: Back Yard, Wood
- Has view: Yes
- View description: City, Neighborhood
- Waterfront features: None
Lot
- Size: 6,011 Square Feet
- Dimensions: 60 x 100
- Features: Back Yard, Cleared, Front Yard, Landscaped, Sprinkler - Automatic, Sprinkler - Back Yard, Sprinklers In Front, Sprinkler - In-ground, Sprinkler - Rain Sensor, Sprinkler - Side Yard, Trees-Sparse
Details
- Additional structures: None
- Parcel number: R592210
- Special conditions: Standard
Construction
Type & style
- Home type: SingleFamily
- Property subtype: Single Family Residence
Materials
- Foundation: Slab
- Roof: Composition, Shingle
Condition
- Resale
- New construction: No
- Year built: 2020
Details
- Builder name: 1st Floor Entry
Utilities & green energy
- Sewer: Public Sewer
- Water: Public
- Utilities for property: Electricity Connected, Sewer Connected, Water Connected
Community & HOA
Community
- Features: Airport/Runway, Cluster Mailbox, High Speed Internet, Street Lights
- Subdivision: Avery Glen Subdivision
HOA
- Has HOA: Yes
- HOA fee: $127 quarterly
- HOA name: Avery Glen HOA
Location
- Region: Taylor
Financial & listing details
- Price per square foot: $168/sqft
- Tax assessed value: $334,430
- Annual tax amount: $6,299
- Date on market: 9/19/2026
- Listing terms: See Remarks
- Electric utility on property: Yes
Estimated market value
Not available
Estimated sales range
Not available
$2,058/mo
Price history
| Date | Event | Price |
|---|---|---|
| 10/7/2026 | Price change | $289,950-3.3%$168/sqft |
Source:  Unlock MLS #8821855 Report a problem Unlock MLS #8821855 Report a problem | ||
| 9/19/2026 | Listed for sale | $299,950-11.5%$174/sqft |
Source: Unlock MLS #8821855 Report a problem | ||
| 7/30/2026 | Sold | -- |
Source: Public Record Report a problem | ||
| 9/21/2024 | Listing removed | $339,000$197/sqft |
Source: Unlock MLS #7631626 Report a problem | ||
| 9/13/2024 | Pending sale | $339,000$197/sqft |
Source: Unlock MLS #7631626 Report a problem | ||
| 9/6/2024 | Contingent | $339,000$197/sqft |
Source: Unlock MLS #7631626 Report a problem | ||
| 8/16/2024 | Price change | $339,000-2%$197/sqft |
Source: Unlock MLS #7631626 Report a problem | ||
| 8/12/2024 | Price change | $345,900-1.1%$201/sqft |
Source: Unlock MLS #7631626 Report a problem | ||
| 7/17/2024 | Listed for sale | $349,900$203/sqft |
Source: Unlock MLS #7631626 Report a problem | ||
Public tax history
| Year | Property taxes | Tax assessment |
|---|---|---|
| 2025 | $5,402 -4.8% | $334,430 +3.1% |
| 2024 | $5,676 -6.4% | $324,260 -4.7% |
| 2023 | $6,065 -9.3% | $340,310 +9.1% |
| 2022 | $6,690 +115.3% | $311,877 +95.1% |
| 2021 | $3,107 | $159,840 |
Find assessor info on the county website
Monthly payment
Est. payment
Payment breakdown
Explore the cost of this home by adjusting the details. Changes won't be saved.Climate risks
Neighborhood: 76574
Nearby schools
Schools provided by the listing agent
- Elementary: Naomi Pasemann
- Middle: Taylor
- High: Taylor
- District: Taylor ISD
Source: Unlock MLS. This data may not be complete. We recommend contacting the local school district to confirm school assignments for this home.
Similar homes
- $289,0003 bd2 ba1.6k sqft2804 DON HILL LN, Taylor, TX 76574For Sale
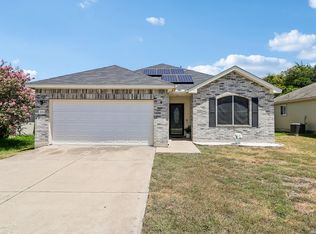
 MLS ID #2010353, Ryan Edwards TREC #830494, Corteca Realty, LLC. LERA MLS
 - $289,9003 bd2 ba1.2k sqft501 Maple St, Taylor, TX 76574Active
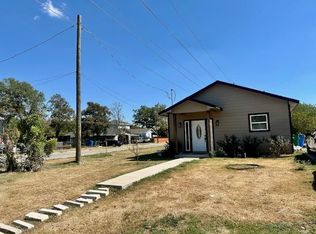
 MLS ID #1722075, Marcelo Gonzalez, Texas Ally Real Estate Group. Unlock MLS
 - $299,0003 bd2 ba1.2k sqft2607 Cherrylawn Dr, Taylor, TX 76574Active
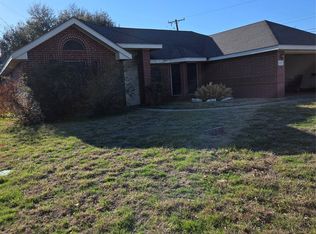 MLS ID #8018216, Dennis Schmidt, John Horton Realty. Unlock MLS
 - $338,5004 bd2 ba2.1k sqft215 W 7th St, Taylor, TX 76574Active
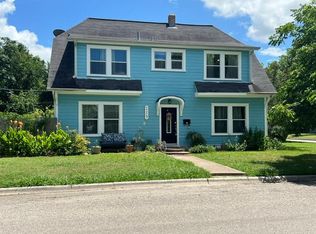 MLS ID #5573633, Tom Walker, Pinnacle Realty Advisors. Unlock MLS
 - $303,0004 bd2 ba2k sqft325 Arnage Dr, Hutto, TX 78634ActiveMLS ID #6285049, Chad Sellers, Texas Property Shop. Unlock MLS
- $281,5553 bd2 ba1.3k sqft111 Sylvan St, Hutto, TX 78634ActiveMLS ID #1107131, Cherryl Jamail, Central Metro Realty. Unlock MLS
- $289,9003 bd3 ba1.8k sqft100 Waterbuck Loop, Hutto, TX 78634ActiveMLS ID #5061787, Isaac Schlabach, Isaac Schlabach. Unlock MLS
- $325,0004 bd2 ba1.6k sqft501 San Antonio Riverwalk, Hutto, TX 78634ActiveMLS ID #2383831, Michael Saucedo, Central Metro Realty. Unlock MLS
- $300,0003 bd3 ba1.3k sqft(Undisclosed Address), Pflugerville, TX 78660ActiveMLS ID #7494144, Jaime Zilveti, Casa Realtors. Unlock MLS
- $275,0003 bd3 ba1.6k sqft107 Gemsbok Rd, Hutto, TX 78634ActiveMLS ID #1278762, Rick Hall, Vylla Home. Unlock MLS
- $150,0003 bd1 ba1.3k sqft914 Porter St, Taylor, TX 76574ActiveMLS ID #8894776, Sandra Silva, Keller Williams - Lake Travis. Unlock MLS
- $325,0003 bd2 ba1.7k sqft501 Duroc Dr, Hutto, TX 78634ActiveMLS ID #6552425, Joe Davalos, Davalos & Associates. Unlock MLS
- $220,0004 bd2 ba1.6k sqft17804 Rye Spring Dr, Elgin, TX 78621ActiveMLS ID #7849685, Tosa Nixon, Pure Realty. Unlock MLS
- $279,0003 bd2 ba1.5k sqft7932 Castelardo Pl, Round Rock, TX 78665ActiveMLS ID #5449663, Jack McLemore, Listing Results, LLC. Unlock MLS
- $280,0003 bd2 ba1.4k sqft260 Sage Derby Dr #88, Hutto, TX 78634ActiveMLS ID #2397630, Joel Miranda Ortiz, All City Real Estate Ltd. Co. Unlock MLS
- $309,9994 bd2 ba1.5k sqft1909 Heathwood Cir, Round Rock, TX 78664ActiveMLS ID #5784427, Salvador Caballero, ListWithFreedom.com. Unlock MLS
- $279,9003 bd2 ba1.4k sqft19601 Caymus Dr, Pflugerville, TX 78660ActiveMLS ID #1149695, Nolan Stahl, All City Real Estate Ltd. Co. Unlock MLS
- $314,0004 bd3 ba2.1k sqft1508 Ferryman Dr, Georgetown, TX 78626ActiveMLS ID #2964147, Amber Broadway, Opendoor Brokerage, LLC. Unlock MLS
