Welcome to 222 Remi Drive, an exceptional residence nestled on a premium cul-de-sac lot in a desirable neighborhood. This meticulously maintained home offers an unparalleled blend of comfort, style, and versatility, creating the perfect sanctuary for modern living. Step inside and be greeted by an inviting open-concept design, ideal for both everyday living and entertaining. The spacious eat-in kitchen flows seamlessly into the gracious dining room and a welcoming living room, creating a harmonious space for gatherings. Prepare to be wowed by the dramatic two-story family room, a perfect space for relaxation and making lasting memories. Upstairs, a world of comfort awaits. The expansive primary bedroom suite is a private oasis, featuring a dedicated sitting room where you can unwind after a long day. The spa-like ensuite is designed for pampering. It boasts a calming ambiance making everyday feel like a visit to a spa. You will also find two additional well-appointed bedrooms and a convenient hall bathroom. The home currently includes a walk-in closet (formerly the 4th bedroom), which can easily be converted back to a bedroom to suit your needs. For your convenience, the laundry room is located on the second floor. The true showstopper lies downstairs! The finished basement with an egress window is an entertainer's delight and a fitness enthusiast's dream. Imagine hosting lively gatherings, enjoying game nights, or getting in your daily workout in this incredible space. Additional lighting has been added to enhance the vibe. Outside, the private Trex deck provides a serene escape, offering tranquil views of the surrounding trees and ensuring ultimate privacy. An irrigation system keeps the entire yard lush and green. This prime location adds to the peaceful setting and provides a safe haven. The two-car garage features a charging station and upgraded 220 amperage electric. 222 Remi Drive isn't just a house; it's a lifestyle. Don't miss your chance to own this remarkable property!
Sold for $740,000
$740,000
222 Remi Dr, New Castle, DE 19720
4beds
3,875sqft
Single Family Residence
Built in 2010
0.46 Acres Lot
$674,100 Zestimate®
$191/sqft
$4,101 Estimated rent
Home value
$674,100
$613,000 - $742,000
$4,101/mo
Zestimate® history
Owner options
List your home for rent
$4,101/mo
Rent Zestimate®
Find your next renter with Zillow Rental Manager. Plus, with online applications, you can quickly screen prospective tenants – for free.
$4,101/mo
Rent Zestimate®
Refinance and save
$4,098/mo
Est. payment
Refinancing to a lower rate could help reduce your monthly payments and save thousands over the life of the loan.
$4,098/mo
Est. payment
Explore your selling options
Work with a Zillow partner agent
Leverage their expertise and Zillow's premium Showcase listings to get your home seen by more buyers.
Get startedList with your own agent
Get your home in front of millions of buyers by listing it on Zillow.
Learn how to do itSell it yourself
Take full control of how buyers see your home on Zillow by listing For Sale by Owner (FSBO).
List your homeWhat's special
Premium cul-de-sac lotPrivate trex deckOpen-concept designFinished basementExpansive primary bedroom suiteGracious dining roomDedicated sitting room
Zillow last checked:
Listing updated:
Listed by:
Dawn Wilson 302-784-5616,
Real Broker, LLC
Bought with:
Karina Dean, RS361959
Home Realty
Source: Bright MLS,MLS#: DENC2083296
Facts & features
Interior
Bedrooms & bathrooms
- Bedrooms: 4
- Bathrooms: 3
- Full bathrooms: 2
- 1/2 bathrooms: 1
- Main level bathrooms: 1
Rooms
- Room types: Living Room, Dining Room, Primary Bedroom, Bedroom 2, Bedroom 3, Bedroom 4, Kitchen, Family Room, Office
Primary bedroom
- Level: Upper
- Area: 627 Square Feet
- Dimensions: 33 x 19
Bedroom 2
- Level: Upper
- Area: 168 Square Feet
- Dimensions: 12 x 14
Bedroom 3
- Level: Upper
- Area: 143 Square Feet
- Dimensions: 11 x 13
Bedroom 4
- Level: Upper
- Area: 308 Square Feet
- Dimensions: 22 x 14
Dining room
- Level: Main
- Area: 247 Square Feet
- Dimensions: 13 x 19
Family room
- Level: Main
- Area: 567 Square Feet
- Dimensions: 27 x 21
Kitchen
- Level: Main
- Area: 399 Square Feet
- Dimensions: 19 x 21
Living room
- Level: Main
- Area: 204 Square Feet
- Dimensions: 12 x 17
Office
- Level: Main
- Area: 156 Square Feet
- Dimensions: 12 x 13
Heating
- Forced Air, Natural Gas
Cooling
- Central Air, Natural Gas
Appliances
- Included: Cooktop, Dishwasher, Disposal, Dryer, Microwave, Refrigerator, Washer, Water Heater, Oven, Gas Water Heater
- Laundry: Upper Level
Features
- Bathroom - Stall Shower, Ceiling Fan(s), Dining Area, Double/Dual Staircase, Family Room Off Kitchen, Formal/Separate Dining Room, Eat-in Kitchen, Kitchen - Gourmet, Kitchen Island, Pantry, Primary Bath(s), Walk-In Closet(s)
- Flooring: Bamboo, Carpet
- Basement: Full,Finished,Improved,Space For Rooms
- Number of fireplaces: 1
- Fireplace features: Mantel(s), Marble, Gas/Propane
Interior area
- Total structure area: 3,875
- Total interior livable area: 3,875 sqft
- Finished area above ground: 3,875
- Finished area below ground: 0
Property
Parking
- Total spaces: 6
- Parking features: Garage Faces Side, Attached, Driveway
- Attached garage spaces: 2
- Uncovered spaces: 4
Accessibility
- Accessibility features: None
Features
- Levels: Two
- Stories: 2
- Patio & porch: Deck
- Exterior features: Lighting, Lawn Sprinkler, Street Lights
- Pool features: None
- Has view: Yes
- View description: Trees/Woods
Lot
- Size: 0.46 Acres
- Features: Backs to Trees, Cul-De-Sac, Front Yard, Private, Rear Yard
Details
- Additional structures: Above Grade, Below Grade
- Parcel number: 12020.00054
- Zoning: S
- Special conditions: Standard
Construction
Type & style
- Home type: SingleFamily
- Architectural style: Colonial
- Property subtype: Single Family Residence
Materials
- Stucco, Vinyl Siding
- Foundation: Other
- Roof: Shingle
Condition
- Very Good
- New construction: No
- Year built: 2010
Utilities & green energy
- Electric: 200+ Amp Service
- Sewer: Public Sewer
- Water: Public
Community & HOA
Community
- Security: Security System
- Subdivision: Northern View
HOA
- Has HOA: Yes
- HOA fee: $550 annually
Location
- Region: New Castle
Financial & listing details
- Price per square foot: $191/sqft
- Tax assessed value: $148,700
- Annual tax amount: $4,647
- Date on market: 6/19/2025
- Listing agreement: Exclusive Right To Sell
- Listing terms: Cash,Conventional,FHA,VA Loan
- Inclusions: Refrigerator, Stove, Dishwasher, Microwave, Washer, Dryer, Pool Table
- Ownership: Fee Simple
Price history
| Date | Event | Price |
|---|---|---|
| 8/25/2025 | Sold | $740,000+1.6%$191/sqft |
Source:  Bright MLS #DENC2083296 Report a problem Bright MLS #DENC2083296 Report a problem | ||
| 7/11/2025 | Pending sale | $728,000$188/sqft |
Source: Bright MLS #DENC2083296 Report a problem | ||
| 6/19/2025 | Listed for sale | $728,000+66.3%$188/sqft |
Source: Bright MLS #DENC2083296 Report a problem | ||
| 12/17/2010 | Sold | $437,865$113/sqft |
Source: Public Record Report a problem | ||
Public tax history
| Year | Property taxes | Tax assessment |
|---|---|---|
| 2025 | -- | $686,600 +361.7% |
| 2024 | $5,171 +9.4% | $148,700 |
| 2023 | $4,727 -4% | $148,700 |
| 2022 | $4,922 +0% | $148,700 |
| 2021 | $4,920 -0.6% | $148,700 |
| 2020 | $4,952 +0.2% | $148,700 |
| 2019 | $4,942 +10% | $148,700 +1.6% |
| 2017 | $4,494 +12.2% | $146,400 |
| 2016 | $4,005 | $146,400 |
| 2015 | $4,005 0% | $146,400 |
| 2014 | $4,005 | $146,400 |
| 2013 | -- | $146,400 |
| 2012 | -- | $146,400 |
| 2011 | -- | $146,400 +1730% |
| 2010 | -- | $8,000 |
| 2009 | -- | $8,000 |
| 2008 | -- | $8,000 |
| 2007 | -- | $8,000 |
| 2006 | -- | $8,000 |
| 2005 | -- | $8,000 |
Find assessor info on the county website
Neighborhood: 19720
Nearby homes
- $872,7004 bd3 ba3.6k sqft220 Remi Dr, New Castle, DE 19720Off Market
- $760,8004 bd4 ba5.8k sqft224 Remi Dr, New Castle, DE 19720Off Market
- $763,8004 bd5 ba6.1k sqft218 Remi Dr, New Castle, DE 19720Off Market
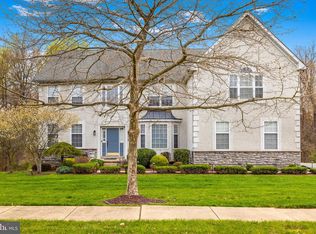
- $---- bd-- ba-- sqftCox Neck Rd, New castle, DE 19720Off Market
- $799,6005 bd5 ba6.2k sqft216 Remi Dr, New Castle, DE 19720Off Market
- $698,4004 bd2 ba4k sqft216 Remi Dr #GATSBY, New Castle, DE 19720Off Market
- $642,4003 bd2 ba3.2k sqft217 Remi Dr, New Castle, DE 19720Off Market
- $716,2004 bd5 ba4.1k sqft215 Remi Dr, New Castle, DE 19720Off Market
Nearby schools
GreatSchools rating
- 3/10Southern Elementary SchoolGrades: K-5Distance: 1.9 mi
- 3/10Bedford (Gunning) Middle SchoolGrades: 6-8Distance: 1.7 mi
- 2/10Penn (William) High SchoolGrades: 9-12Distance: 7.8 mi
Schools provided by the listing agent
- District: Colonial
Source: Bright MLS. This data may not be complete. We recommend contacting the local school district to confirm school assignments for this home.
Get a cash offer in 3 minutes
Find out how much your home could sell for in as little as 3 minutes with a no-obligation cash offer.
Estimated market value
$674,100
Get a cash offer in 3 minutes
Find out how much your home could sell for in as little as 3 minutes with a no-obligation cash offer.
Estimated market value
$674,100
- Delaware
- New Castle County
- New Castle
- 19720
- 222 Remi Dr
Nearby cities
Nearby zip codes
Other New Castle Topics
