Skip main navigation
Sold
  • Price Unknown

    222 Retama, Alamo Heights, TX 78209

    4beds
    2,936sqft
    Single Family Residence
    Built in 1942
    8,624.88 Square Feet Lot
    $996,200 Zestimate®
    $--/sqft
    $3,474 Estimated rent

    Home value

    $996,200

    $936,000 - $1.06M

    $3,474/mo

    Zestimate® history
    Loading
    Loading...

    Owner options

    List your home for rent

    $3,474/mo

    Rent Zestimate®

    Find your next renter with Zillow Rental Manager. Plus, with online applications, you can quickly screen prospective tenants – for free.

    Learn more

    $3,474/mo

    Rent Zestimate®

    Refinance and save

    Refinancing to a lower rate could help reduce your monthly payments and save thousands over the life of the loan.

    See today's rates

    Explore your selling options

    Work with a Zillow partner agent

    Leverage their expertise and Zillow's premium Showcase listings to get your home seen by more buyers.

    Get started

    List with your own agent

    Get your home in front of millions of buyers by listing it on Zillow.

    Learn how to do it

    Sell it yourself

    Take full control of how buyers see your home on Zillow by listing For Sale by Owner (FSBO).

    List your home

    What's special

    Timeless architectureRich hardwood flooringAbundance of natural lightRaised garden bedElevated modern living
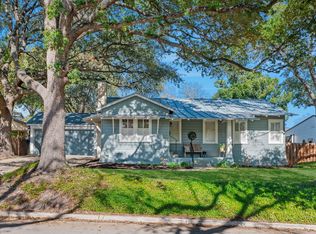
    Blending timeless architecture with elevated modern living, this beautifully reimagined two-story residence is gracefully set within one of Alamo Heights' most established and sought-after enclaves. Thoughtfully designed for both everyday comfort and refined entertaining, the home offers a seamless balance of sophistication and livability. All four bedrooms are privately situated on the upper level, creating a quiet retreat, while the main level unfolds with an effortless flow of inviting living spaces below with an abundance of natural light. The formal living room is anchored by a classic fireplace and a richly detailed family room features exposed beams and a statement fireplace that adds warmth and architectural depth. A dedicated dining room sets the stage for elevated gatherings, while the chef's kitchen serves as the heart of the home. Meticulously updated, it showcases custom cabinetry, rich hardwood flooring, and an oversized island with a gas cooktop designed to be as functional as it is visually striking. The open-concept layout allows for seamless connection to the surrounding living spaces, enhancing both everyday living and entertaining. Outdoors, a private and thoughtfully curated setting awaits. The patio offers built-in seating and a raised garden bed, creating a serene backdrop for al fresco dining or quiet evenings. A detached garage provides flexibility for storage, workshop space, or future customization, and is equipped with an EV charger for modern convenience. Perfectly positioned within the highly regarded Alamo Heights ISD, the home enjoys close proximity to some of San Antonio's most desirable destinations, including Charis Park, The Pearl, Quarry Golf Course, premier dining, boutique shopping, and cultural attractions. Walkability to Alamo Heights High School, the Junior School, and Sunset Ridge Shopping Center further enhances the home's exceptional lifestyle offering. A rare opportunity to own a residence that effortlessly combines character, comfort, and an elevated sense of place.

    Zillow last checked:

    Listing updated:

    Listed by:

    Jennifer Smolka TREC #652012 (704) 244-9627,

    Coldwell Banker D'Ann Harper

    Source: LERA MLS,MLS#: 1950113MLS Logo

    Facts & features

    Interior

    Bedrooms & bathrooms
    • Bedrooms: 4
    • Bathrooms: 3
    • Full bathrooms: 2
    • 1/2 bathrooms: 1
    Primary bedroom
    • Features: Walk-In Closet(s), Ceiling Fan(s), Full Bath
    • Level: Upper
    • Area: 169
    • Dimensions: 13 x 13
    Bedroom 2
    • Area: 135
    • Dimensions: 9 x 15
    Bedroom 3
    • Area: 104
    • Dimensions: 8 x 13
    Bedroom 4
    • Area: 168
    • Dimensions: 12 x 14
    Primary bathroom
    • Features: Tub/Shower Separate, Double Vanity
    • Area: 120
    • Dimensions: 10 x 12
    Dining room
    • Area: 270
    • Dimensions: 15 x 18
    Family room
    • Area: 450
    • Dimensions: 18 x 25
    Kitchen
    • Area: 273
    • Dimensions: 13 x 21
    Living room
    • Area: 266
    • Dimensions: 19 x 14
    Heating
    • Central, Electric
    Cooling
    • Two Central
    Appliances
    • Included: Range, Gas Cooktop, Disposal, Dishwasher
    • Laundry: Laundry Closet, Upper Level, Washer Hookup, Dryer Connection
    Features
    • Two Living Area, Separate Dining Room, Eat-in Kitchen, Kitchen Island, Breakfast Bar, Pantry, Utility Room Inside, All Bedrooms Upstairs, Open Floorplan, Walk-In Closet(s), Ceiling Fan(s), Solid Counter Tops, Custom Cabinets
    • Flooring: Carpet, Ceramic Tile, Wood
    • Windows: Double Pane Windows, Window Coverings
    • Has basement: No
    • Number of fireplaces: 1
    • Fireplace features: Living Room, Wood Burning
    Interior area
    • Total interior livable area: 2,936 sqft

    Property

    Parking
    • Total spaces: 3
    • Parking features: One Car Garage, Detached, Garage Faces Rear, Two Car Carport, Pad Only (Off Street)
    • Garage spaces: 1
    • Carport spaces: 2
    • Covered spaces: 3
    Features
    • Levels: Two
    • Stories: 2
    • Patio & porch: Patio
    • Exterior features: Sprinkler System, Rain Gutters
    • Pool features: None
    • Fencing: Privacy
    Lot
    • Size: 8,624 sqft
    • Residential vegetation: Mature Trees
    Details
    • Additional structures: Shed(s)
    • Parcel number: 055720170040

    Construction

    Type & style
    • Home type: SingleFamily
    • Property subtype: Single Family Residence
    Materials
    • Asbestos, Stone
    • Foundation: Slab
    • Roof: Composition
    Condition
    • Pre-Owned
    • New construction: No
    • Year built: 1942

    Utilities & green energy

    • Electric: CPS
    • Gas: CPS
    • Sewer: CITY, Sewer System
    • Water: CITY, Water System

    Community & neighborhood

    Community
    • Community features: None
    Location
    • Region: Alamo Heights
    • Subdivision: Alamo Heights

    Other

    Other facts
    • Listing terms: Conventional,FHA,VA Loan,Cash

    Price history

    DateEventPrice
    5/1/2026Sold--
    Source: LERA MLS #1950113 Report a problem
    4/27/2026Pending sale$1,025,000$349/sqft
    Source: LERA MLS #1950113 Report a problem
    4/13/2026Contingent$1,025,000$349/sqft
    Source: LERA MLS #1950113 Report a problem
    3/19/2026Listed for sale$1,025,000+76.7%$349/sqft
    Source: LERA MLS #1950113 Report a problem
    5/9/2016Sold--
    Source: LERA MLS #44006_1165518 Report a problem
    3/10/2016Listed for sale$580,000+16.2%$198/sqft
    Source: Phyllis Browning Co. #1165518 Report a problem
    7/21/2014Sold--
    Source: LERA MLS #1042197 Report a problem
    6/14/2014Price change$499,000-4%$170/sqft
    Source: Rubiola Realty #1042197 Report a problem
    6/5/2014Price change$520,000-3.5%$177/sqft
    Source: Rubiola Realty #1042197 Report a problem
    5/17/2014Price change$539,000-1.8%$184/sqft
    Source: Rubiola Realty #1042197 Report a problem
    4/2/2014Price change$549,000-4.5%$187/sqft
    Source: Rubiola Realty #1042197 Report a problem
    3/7/2014Price change$575,000-3.7%$196/sqft
    Source: Rubiola Realty #1042197 Report a problem
    2/25/2014Listed for sale$597,000$203/sqft
    Source: Rubiola Realty #1042197 Report a problem
    5/26/2009Sold--
    Source: Public Record Report a problem
    4/28/2008Sold--
    Source: Public Record Report a problem

    Public tax history

    YearProperty taxesTax assessment
    2025$17,997 +0.7%$869,000 +1.1%
    2024$17,868 +0.7%$859,190 +0.8%
    2023$17,738 -1.8%$852,380 +7%
    2022$18,066 +19.7%$796,810 +25.4%
    2021$15,093 $635,420 -2%
    2020$15,093 +1.8%$648,350 +1.7%
    2019$14,831 $637,470 +5.4%
    2018$14,831 +10.7%$604,880 +5.4%
    2017$13,394 +11.3%$574,040 +8.7%
    2016$12,037 +4.2%$528,000 +10%
    2015$11,549 $480,000 -3.7%
    2014$11,549 $498,650 +9.5%
    2013-- $455,268 +10%
    2012-- $413,880 -0.7%
    2011-- $416,720
    2010-- $416,720 -1.8%
    2009-- $424,180 +29.1%
    2008-- $328,630 +8.1%
    2007-- $303,930 +11.6%
    2006-- $272,350 +13.1%
    2005-- $240,900
    2004-- --
    2003-- --
    2002-- --
    2001-- --
    2000-- --

    Find assessor info on the county website

    Neighborhood: 78209

    Nearby schools

    GreatSchools rating
    Schools provided by the listing agent
    • Elementary: Cambridge
    • Middle: Alamo Heights
    • High: Alamo Heights
    • District: Alamo Heights I.S.D.

    Source: LERA MLS. This data may not be complete. We recommend contacting the local school district to confirm school assignments for this home.

    Get a cash offer in 3 minutes
    Find out how much your home could sell for in as little as 3 minutes with a no-obligation cash offer.
    Estimated market value
    $996,200
    Get a cash offer in 3 minutes
    Find out how much your home could sell for in as little as 3 minutes with a no-obligation cash offer.
    Estimated market value
    $996,200