Skip main navigation
Off market
  • $605,700

    222 Ringwood Dr, Winter Springs, FL 32708

    5beds
    2,500sqft
    Single Family Residence
    Built in 1984
    9,165 Square Feet Lot
    $605,700 Zestimate®
    $242/sqft
    $3,296 Estimated rent

    Home value

    $605,700

    $575,000 - $636,000

    $3,296/mo

    Zestimate® history
    Loading
    Loading...

    Owner options

    List your home for rent

    $3,296/mo

    Rent Zestimate®

    Find your next renter with Zillow Rental Manager. Plus, with online applications, you can quickly screen prospective tenants – for free.

    Learn more

    $3,296/mo

    Rent Zestimate®

    Refinance and save

    $4,025/mo

    Est. payment

    Refinancing to a lower rate could help reduce your monthly payments and save thousands over the life of the loan.

    See today's rates

    $4,025/mo

    Est. payment

    Explore your selling options

    Work with a Zillow partner agent

    Leverage their expertise and Zillow's premium Showcase listings to get your home seen by more buyers.

    Get started

    List with your own agent

    Get your home in front of millions of buyers by listing it on Zillow.

    Learn how to do it

    Sell it yourself

    Take full control of how buyers see your home on Zillow by listing For Sale by Owner (FSBO).

    List your home

    What's special

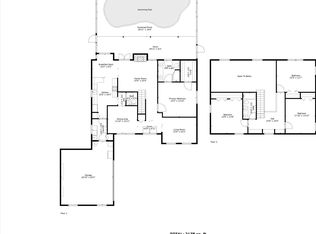
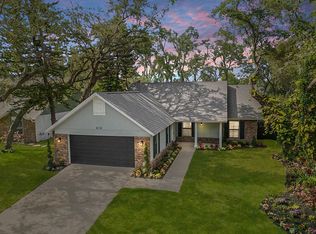
    **HIDDEN GEM ALERT!** Charming 2 story 5BD/2.5BA POOL HOME with an OFFICE, *Primary Bedroom on 1st floor, *LOW HOA and *ZONED for TOP RATED SCHOOLS in desirable Winter Springs, FL! This beauty has tons of Updates such as: NEW ROOF & SKYLIGHTS (2020), Popcorn removed & knock down added (2020), NEWER A/C (2017), NEWER WATER HEATER (2018), NEWER PLUMBING (2018) and Pool was resurfaced in 2018!! The cozy FRONT PORCH welcomes you with a brick front exterior making it the perfect spot to sip on your favorite beverage and embrace the sounds of nature while viewing the gorgeous landscaping! Upon entering you'll immediately notice the bright and airy feel as tons of NATURAL LIGHT flow in through the windows and the NEUTRAL WALLS reflect the light! The Dining Room, at the entrance features a gorgeous chandelier and stunning wallpaper, adding a touch of class and modern flare. The Living Room offers VAULTED CEILINGS, RECESSED LIGHTING, SKY LIGHTS, WOOD-LOOK TILE FLOORS, but the show stopper is the modernized WOOD BURNING FIREPLACE! Any home chef will delight in preparing meals as the Kitchen provides all the updates currently in demand. This Kitchen features GRANITE COUNTERS, ample CABINET STORAGE, STAINLESS STEEL APPLIANCES, Updated HARDWARE & FAUCET and a lovely Window above the sink! For casual dining the EAT-IN NOOK sits in just off the Kitchen in front of SLIDING DOORS that lead out to the Patio & Pool! Glass FRENCH DOORS lead into a spacious HOME OFFICE, STUDY/DEN, HOME GYM, or additional Guest Bedroom with WINDOW SEATING and plenty of refreshing NATURAL LIGHT. Conveniently located on the 1st floor, the Primary Bedroom is generously sized with a modern CEILING FAN and the En-Suite features TWO gorgeous VANITIES with RECESSED LIGHTS, decorative mirrors, a SHOWER STALL and PRIVATE ACCESS DOOR that leads to the Patio & Pool! Additionally on the 1st floor you will find a spacious Laundry Room as well as a modern & stylish Half Bathroom for visitors! Upstairs you will find a beautiful feature wall with BUILT IN SHELVING with a cozy reading nook just under a bright window! This fabulous home also offers Three sizable Bedrooms and a Second Fully Updated Bathroom with a shower/tub combo on the 2nd floor. Heading to the outdoor living space, you'll find a SCREENED-IN PATIO & RESURFACED POOL! Enjoy backyard barbecues with friends and family throughout the hot Florida seasons! Just off the Patio is an extended COVERED & DECK with CEILING FAN that would be ideal for bird watching, an outdoor reading area or even your own bar/lounge area! Easy access to major roadways 417, Red Bug Lake Rd, Tuskawilla RD, 434, SR 436 and just minutes to Red Bug Lake Park, Trotwood Park, Tuscawilla Country Club, Oviedo Medical Center, Oviedo Mall, Central Winds Park, Winter Park, Altamonte Springs, Winter Springs, tons of local shops, restaurants and more! This hidden gem is centrally located and is the perfect home to plant roots and start creating new memories! CALL TODAY for your private showing!

    This property is off market, which means it's not currently listed for sale or rent on Zillow. This may be different from what's available on other websites or public sources.

    Originating MLS: Orlando Regional

    Facts & features

    Interior

    Bedrooms & bathrooms
    • Bedrooms: 5
    • Bathrooms: 3
    • Full bathrooms: 2
    • 1/2 bathrooms: 1
    Heating
    • Other
    Cooling
    • Central
    Appliances
    • Laundry: Laundry Room
    Features
    • Ceiling Fans(s), Eating Space In Kitchen, High Ceiling(s), Master Bedroom Downstairs, Open Floorplan, Stone Counters, Walk-In Closet(s), Solid Wood Cabinets, Thermostat, Built in Features, Window Treatments, Vaulted Ceiling(s), Skylight(s), L Dining
    • Flooring: Other
    • Windows: Drapes, Rods
    • Has fireplace: Yes
    • Fireplace features: Wood Burning
    Interior area
    • Structure area source: Public Records
    • Total interior livable area: 2,500 sqft

    Property

    Parking
    • Total spaces: 2
    • Parking features: Garage
    Features
    • Levels: Two
    • Patio & porch: Deck, Patio, Screened, Covered, Front Porch, Rear Porch, Enclosed
    • Exterior features: Stucco, Cement / Concrete
    • Pool features: Gunite, In Ground, Screen Enclosure, Pool Sweep
    Lot
    • Size: 9,165 Square Feet
    • Features: Sidewalk, Street Paved
    • Residential vegetation: Mature Landscaping, Trees/Landscaped, Oak Trees
    Details
    • Additional structures: Gazebo
    • Parcel number: 14213050100000420
    • Zoning: PUD

    Construction

    Type & style
    • Home type: SingleFamily
    • Property subtype: Single Family Residence
    Materials
    • masonry
    • Foundation: Footing
    • Roof: Composition
    Condition
    • Year built: 1984

    Utilities & green energy

    • Sewer: Public Sewer
    • Water: Public
    • Utilities for property: BB/HS Internet Available, Cable Available, Electricity Available, Water Available

    Community & HOA

    Community
    • Subdivision: DEER RUN UNIT 23B
    HOA
    • Has HOA: Yes
    • HOA fee: $23 monthly
    Location
    • Region: Winter Springs

    Financial & listing details

    • Price per square foot: $242/sqft
    • Tax assessed value: $528,501
    • Annual tax amount: $6,696
    • Listing terms: Cash, Conventional, VA Loan
    • Ownership: Fee Simple

    Price history

    DateEventPrice
    4/20/2021Sold$505,000+4.1%$202/sqft
    Source: Stellar MLS #O5928503 Report a problem
    3/10/2021Pending sale$485,000$194/sqft
    Source: WEMERT GROUP REALTY LLC #O5928503 Report a problem
    3/10/2021Listed for sale$485,000$194/sqft
    Source: WEMERT GROUP REALTY LLC #O5928503 Report a problem
    3/10/2021Pending sale$485,000+38.6%$194/sqft
    Source: Stellar MLS #O5928503 Report a problem
    10/16/2018Sold$350,000+1.4%$140/sqft
    Source: Public Record Report a problem
    9/6/2018Price change$345,000-1.4%$138/sqft
    Source: CHARLES RUTENBERG REALTY ORLANDO #O5711720 Report a problem
    9/6/2018Pending sale$349,900$140/sqft
    Source: CHARLES RUTENBERG REALTY ORLANDO #O5711720 Report a problem
    8/1/2018Price change$349,900-2.8%$140/sqft
    Source: CHARLES RUTENBERG RLTY ORLANDO #O5711720 Report a problem
    7/25/2018Price change$359,900-2.6%$144/sqft
    Source: CHARLES RUTENBERG RLTY ORLANDO #O5711720 Report a problem
    7/20/2018Price change$369,400-0.1%$148/sqft
    Source: CHARLES RUTENBERG RLTY ORLANDO #O5711720 Report a problem
    7/6/2018Price change$369,900-2.6%$148/sqft
    Source: CHARLES RUTENBERG RLTY ORLANDO #O5711720 Report a problem
    6/19/2018Price change$379,900-1.3%$152/sqft
    Source: CHARLES RUTENBERG RLTY ORLANDO #O5711720 Report a problem
    6/6/2018Listed for sale$384,900+170.1%$154/sqft
    Source: CHARLES RUTENBERG RLTY ORLANDO #O5711720 Report a problem
    2/7/1994Sold$142,500$57/sqft
    Source: Public Record Report a problem

    Public tax history

    YearProperty taxesTax assessment
    2025$6,696 +13.3%$501,661 +2.9%
    2024$5,911 +2.5%$487,523 +3%
    2023$5,768 +2.5%$473,323 +3%
    2022$5,628 +54.7%$459,537 +62.6%
    2021$3,638 +0.8%$282,641 +1.4%
    2020$3,609 +1%$278,739 +2.3%
    2019$3,574 $272,472 +47.1%
    2018$3,574 +51.3%$185,208 +2.1%
    2017$2,362 +0.7%$181,399 +1.4%
    2016$2,346 -1.8%$178,912 +1.4%
    2015$2,390 $176,433 +0.8%
    2014$2,390 +10.2%$175,033 +1.5%
    2013$2,169 +7%$172,446 +1.7%
    2012$2,027 +2.7%$169,563 +3%
    2011$1,974 +0.9%$164,624 +1.5%
    2010$1,957 +4.1%$162,191 +2.7%
    2009$1,879 +3.7%$157,927 +0.1%
    2008$1,812 -4.3%$157,769 +3%
    2007$1,893 -5.6%$153,174 +2.5%
    2006$2,005 +1.9%$149,438 +3%
    2005$1,968 +0.5%$145,085 +3%
    2004$1,958 +0.9%$140,859 +1.9%
    2003$1,941 +1.3%$138,233 +2.4%
    2002$1,917 +4.2%$134,993 +4.6%
    2000$1,839 $128,997
    Find assessor info on the county website

    Neighborhood: 32708

    Nearby schools

    GreatSchools rating
    Schools provided by the listing agent
    • Elementary: Red Bug Elementary
    • Middle: Tuskawilla Middle
    • High: Lake Howell High

    Source: The MLS. This data may not be complete. We recommend contacting the local school district to confirm school assignments for this home.

    Get a cash offer in 3 minutes
    Find out how much your home could sell for in as little as 3 minutes with a no-obligation cash offer.
    Estimated market value
    $605,700
    Get a cash offer in 3 minutes
    Find out how much your home could sell for in as little as 3 minutes with a no-obligation cash offer.
    Estimated market value
    $605,700