BETTER THAN NEW! Less than a year old and barely lived in during that time, you do not want to miss the opportunity for a PREMIUM WOODED CONSERVANCY LOT that new construction can no longer offer. Do not let the square footage fool you!! This floorplan is impeccably designed to offer SO much living space, with its generously sized kitchen and expansive family room, this home feels much larger than it is! Nestled on a tranquil wooded lot with serene POND VIEWS, this stunning home showcases gorgeous, ''model home worthy'' finishes and countless enhancements, including thoughtfully chosen architectural upgrades and customized selections. The expansive kitchen is chef's dream and an entertainer's delight! While deliberately designed to offer a constructive cooking area with ample cabinet andcounter space, it simultaneously creates the feeling of an ''open concept floor plan'' with the accessible breakfast-bar opening into the main living area. The abundance of large windows throughout the home presents a soothing living environment filled with natural light and breathtaking views of the tree-lined backdrop. Intentionally designed for comfort and elegance, every detail of this home reflects superior craftsmanship. Built in the spring of 2024, this home is practically brand new, it shows like a model home, and it is ready for you to enjoy! The location of this property offers the best of both worlds - privacy and proximity - with just a short walk or ride to the clubhouse and amenity center. Cresswind 55+ neighborhood is a golfcart friendly community (located within The Ponds community) offering impressive amenities including a beautiful resort-style pool & hot tub, tennis and pickle-ball courts, bocce ball courts, event pavilion, private clubhouse, fitness center, billiards & game room, walking trails, kayak launch, and so much more! ***Cresswind residents have privileges to utilize The Ponds amenities, as well their own, which include a kid-friendly pool, outdoor pavilion, play area, and a coffee cottage. The Ponds is only a short 10 minute drive to beautiful, historic, downtown Summerville, where you can find a variety of restaurants, retail & gift shops, coffee house, live entertainment, professional businesses, and more. Publix grocery store, CVS and Walgreens Pharmacies, Grayco Hardware, and a variety of other establishments are also within a 10 minute drive. Parker's Gas station is less than one block from the entrance of The Ponds. Do not delay! Come and live your best life at 222 River Martin Court in beautiful Summerville, South Carolina!
Closed
$418,000
222 River Martin Ct, Summerville, SC 29483
2beds
1,454sqft
Single Family Residence
Built in 2024
6,969 Square Feet Lot
$417,200 Zestimate®
$287/sqft
$2,180 Estimated rent
Home value
$417,200
$392,000 - $446,000
$2,180/mo
Zestimate® history
Owner options
List your home for rent
$2,180/mo
Rent Zestimate®
Find your next renter with Zillow Rental Manager. Plus, with online applications, you can quickly screen prospective tenants – for free.
$2,180/mo
Rent Zestimate®
Refinance and save
$2,490/mo
Est. payment
Refinancing to a lower rate could help reduce your monthly payments and save thousands over the life of the loan.
$2,490/mo
Est. payment
Explore your selling options
Work with a Zillow partner agent
Leverage their expertise and Zillow's premium Showcase listings to get your home seen by more buyers.
Get startedList with your own agent
Get your home in front of millions of buyers by listing it on Zillow.
Learn how to do itSell it yourself
Take full control of how buyers see your home on Zillow by listing For Sale by Owner (FSBO).
List your homeWhat's special
Serene pond viewsTranquil wooded lotPremium wooded conservancy lotCustomized selectionsGenerously sized kitchenSoothing living environmentArchitectural upgrades
Zillow last checked:
Listing updated:
Listed by:
Better Homes And Gardens Real Estate Palmetto
Bought with:
Carolina Elite Real Estate
Source: CTMLS,MLS#: 25004998
Facts & features
Interior
Bedrooms & bathrooms
- Bedrooms: 2
- Bathrooms: 2
- Full bathrooms: 2
Rooms
- Room types: Family Room, Great Room, Living/Dining Combo, Dining Room, Eat-In-Kitchen, Family, Great, Laundry, Pantry, Separate Dining
Heating
- Central
Cooling
- Central Air
Appliances
- Laundry: Laundry Room
Features
- Ceiling - Smooth, Tray Ceiling(s), High Ceilings, Kitchen Island, Walk-In Closet(s), Ceiling Fan(s), Eat-in Kitchen, Pantry
- Flooring: Luxury Vinyl
- Windows: Window Treatments
- Has fireplace: No
Interior area
- Total structure area: 1,454
- Total interior livable area: 1,454 sqft
Property
Parking
- Total spaces: 2
- Parking features: Garage, Attached
- Attached garage spaces: 2
Accessibility
- Accessibility features: Handicapped Equipped
Features
- Levels: One
- Stories: 1
- Patio & porch: Patio, Front Porch, Screened
- Exterior features: Lawn Irrigation, Rain Gutters
- Spa features: Community
Lot
- Size: 6,969 Square Feet
- Features: 0 - .5 Acre, Wooded
Details
- Special conditions: 55+ Community,Retirement
Construction
Type & style
- Home type: SingleFamily
- Architectural style: Ranch,Traditional
- Property subtype: Single Family Residence
Materials
- Cement Siding
- Foundation: Slab
- Roof: Architectural
Condition
- New construction: No
- Year built: 2024
Utilities & green energy
- Sewer: Public Sewer
- Water: Public
- Utilities for property: Dominion Energy, Dorchester Cnty Water and Sewer Dept, Dorchester Cnty Water Auth
Community & HOA
Community
- Features: Clubhouse, Dog Park, Fitness Center, Gated, Lawn Maint Incl, Park, Pool, Tennis Court(s), Trash, Walk/Jog Trails
- Senior community: Yes
- Subdivision: The Ponds
Location
- Region: Summerville
Financial & listing details
- Price per square foot: $287/sqft
- Date on market: 2/26/2025
- Listing terms: Cash,Conventional,FHA,VA Loan
Price history
| Date | Event | Price |
|---|---|---|
| 6/24/2025 | Sold | $418,000-1.6%$287/sqft |
Source:  CTMLS #25004998 Report a problem CTMLS #25004998 Report a problem | ||
| 5/16/2025 | Price change | $425,000-5.3%$292/sqft |
Source: CTMLS #25004998 Report a problem | ||
| 11/13/2024 | Price change | $449,000-2.4%$309/sqft |
Source: CTMLS #24026540 Report a problem | ||
| 10/17/2024 | Listed for sale | $459,990$316/sqft |
Source: CTMLS #24026540 Report a problem | ||
Public tax history
Tax history is unavailable.
Neighborhood: 29483
Nearby homes
- $499,9003 bd2 ba2.1k sqft249 River Martin Ct, Summerville, SC 29483Off Market
- $540,2803 bd2 ba1.8k sqft258 River Martin Ct, Summerville, SC 29483Sold
- $459,6003 bd2 ba1.8k sqft245 River Martin Ct, Summerville, SC 29483Off Market
- $509,9002 bd2 ba2k sqft159 Collared Dove Ct, Summerville, SC 29483For Sale
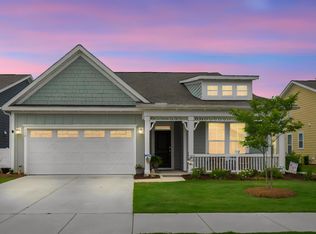
- $476,5002 bd2 ba1.9k sqft241 River Martin Ct, Summerville, SC 29483Off Market
- $474,7002 bd2 ba1.9k sqft165 Collared Dove Ct, Summerville, SC 29483Off Market
- $466,0002 bd2 ba1.8k sqft153 Collared Dove Ct, Summerville, SC 29483Sold
- $392,5502 bd2 ba1.4k sqft156 Collared Dove Ct, Summerville, SC 29483Sold
Nearby schools
GreatSchools rating
- 7/10Sand Hill ElementaryGrades: PK-5Distance: 1.5 mi
- 4/10Gregg Middle SchoolGrades: 6-8Distance: 3.3 mi
- 6/10Summerville High SchoolGrades: 9-12Distance: 3.3 mi
Schools provided by the listing agent
- Elementary: Sand Hill
- Middle: Gregg
- High: Summerville
Source: CTMLS. This data may not be complete. We recommend contacting the local school district to confirm school assignments for this home.
Get a cash offer in 3 minutes
Find out how much your home could sell for in as little as 3 minutes with a no-obligation cash offer.
Estimated market value
$417,200
Get a cash offer in 3 minutes
Find out how much your home could sell for in as little as 3 minutes with a no-obligation cash offer.
Estimated market value
$417,200
- South Carolina
- Dorchester County
- Summerville
- 29483
- 222 River Martin Ct
Nearby cities
Nearby zip codes
Other Summerville Topics
