Welcome to the Lehigh at Fost!
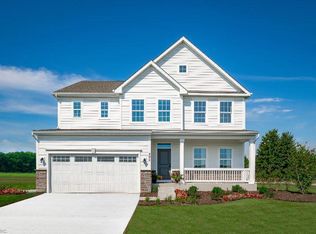
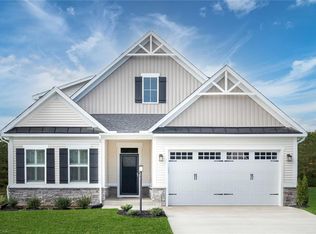

This home combines smart design with light-filled spaces. Enter the inviting foyer, where versatile flex space can be used as a playroom, living room or office. The gourmet kitchen boasts a large island and pantry and connects to the dining and family room. Off the 2-car garage, a family entry controls clutter and leads to a quiet study. Upstairs, a loft is an ideal entertaining spot outside 3 spacious bedrooms and a double vanity bath. The luxurious owner's suite offers a cozy getaway with large closets and private bathroom. You'll love The Lehigh. Extensive amenities include pool, clubhouse, covered pavilion, dog park, fire pit, bike path and so much more. What's even better... beautiful Moyock NC, only a few miles to the VA/NC border, provides easy access just 13 miles to Edinburgh shopping, 20 miles to Greenbrier Mall and less than 30 miles to military bases. SCHEDULE YOUR VISIT TODAY!
Pending
$529,990
222 Roberta, Moyock, NC 27958
6beds
3,016sqft
Single Family Residence
Built in 2026
10,019 Square Feet Lot
$529,900 Zestimate®
$176/sqft
$105/mo HOA
What's special
- 32 days
- 3
- 1
Zillow last checked:
Listing updated:
Listed by:
Dianne Gordonn 757-270-6898,
BHHS RW Towne - Moyock
Source: Hive MLS,MLS#: 100573719 Originating MLS: Albemarle Area Association of REALTORS
Originating MLS: Albemarle Area Association of REALTORSFacts & features
Interior
Bedrooms & bathrooms
- Bedrooms: 6
- Bathrooms: 3
- Full bathrooms: 3
Rooms
- Room types: Dining Room, Family Room, Bedroom 1, Master Bedroom, Bedroom 2, Bedroom 3, Bedroom 4
Primary bedroom
- Level: Second
- Dimensions: 18 x 14
Bedroom 1
- Level: First
- Dimensions: 11 x 14
Bedroom 2
- Level: Second
- Dimensions: 13 x 12
Bedroom 3
- Level: Second
- Dimensions: 11 x 12
Bedroom 4
- Level: Second
- Dimensions: 11 x 12
Dining room
- Level: First
- Dimensions: 12 x 10
Family room
- Level: First
- Dimensions: 15 x 19
Kitchen
- Level: First
- Dimensions: 12 x 16
Heating
- Other, Natural Gas
Cooling
- Central Air
Appliances
- Included: Built-In Microwave, Disposal, Dishwasher, Electric Range
- Laundry: Dryer Hookup, Washer Hookup, Laundry Room
Features
- Walk-in Closet(s), Kitchen Island, Pantry, Walk-in Shower, Walk-In Closet(s)
- Flooring: LVT/LVP, Carpet
- Basement: None
- Attic: Pull Down Stairs
- Has fireplace: No
Interior area
- Total structure area: 3,016
- Total interior livable area: 3,016 sqft
Property
Parking
- Total spaces: 2
- Parking features: Garage Faces Front, Covered, Concrete, Garage Door Opener
- Attached garage spaces: 2
Features
- Levels: Two
- Patio & porch: Porch
- Exterior features: None
- Pool features: None
- Fencing: None
- View description: None
- Frontage type: See Remarks
Lot
- Size: 10,019 Square Feet
- Dimensions: 60 x 149
Details
- Parcel number: 015d00001940000
- Zoning: Pd-R: Planned D
- Special conditions: Standard
Construction
Type & style
- Home type: SingleFamily
- Property subtype: Single Family Residence
Materials
- Fiber Cement, Wood Frame
- Foundation: Slab
- Roof: Architectural Shingle
Condition
- New Construction,To Be Built
- New construction: Yes
- Year built: 2026
Utilities & green energy
- Sewer: Other
- Utilities for property: Cable Available, Natural Gas Available, Natural Gas Connected, Water Available, Water Connected
Green energy
- Green verification: ENERGY STAR Certified Homes
Community & HOA
Community
- Security: Smoke Detector(s)
- Subdivision: Fost
HOA
- Has HOA: Yes
- Amenities included: Clubhouse, Pool, See Remarks, Other
- HOA fee: $1,260 annually
- HOA name: GOODMAN PROPERTY MANAGEMENT
- HOA phone: 757-716-7888
Location
- Region: Moyock
Financial & listing details
- Price per square foot: $176/sqft
- Tax assessed value: $86,100
- Date on market: 5/14/2026
- Cumulative days on market: 32 days
- Listing agreement: Exclusive Right To Sell
- Listing terms: Cash,Conventional,FHA,VA Loan,Other
- Road surface type: Paved
Estimated market value
$529,900
$503,000 - $556,000
$3,557/mo
Price history
| Date | Event | Price |
|---|---|---|
| 6/11/2026 | Pending sale | $529,990$176/sqft |
Source:  Hive MLS #100573719 Report a problem Hive MLS #100573719 Report a problem | ||
| 5/14/2026 | Listed for sale | $529,990$176/sqft |
Source: Hive MLS #100573719 Report a problem | ||
Public tax history
Tax history is unavailable.
Monthly payment
Est. payment
Payment breakdown
Explore the cost of this home by adjusting the details. Changes won't be saved.Climate risks
Neighborhood: 27958
Nearby schools
Schools provided by the listing agent
- Elementary: Shawboro Elementary
- Middle: Moyock Middle School
- High: Currituck County High
Source: Hive MLS. This data may not be complete. We recommend contacting the local school district to confirm school assignments for this home.
Similar homes
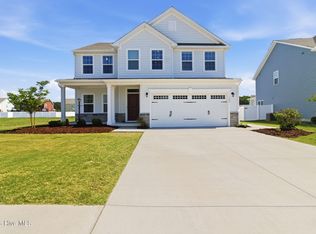
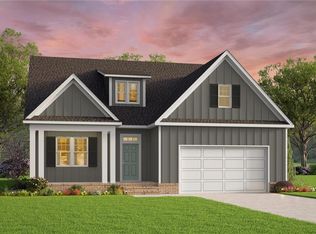
- $565,0005 bd3 ba2.6k sqft109 Ryker Road E, Moyock, NC 27958For Sale
 MLS ID #100602672, Shawn Burr, Iron Valley Real Estate Elizabeth City. Hive MLS
 - $574,9004 bd3 ba2.6k sqft218 Campus Drive, Moyock, NC 27958For Sale
 MLS ID #100604232, Jaima Botterbush, Iron Valley Real Estate Elizabeth City. Hive MLS
 - $634,9004 bd3 ba3k sqftMm Windswept Pines McComas Model Run, Moyock, NC 27958New Construction
 REIN Inc.
 - from $579,9004 bd3 ba2.5k sqftThe Campbell Plan, Windswept Pines, Moyock, NC 27958New Construction
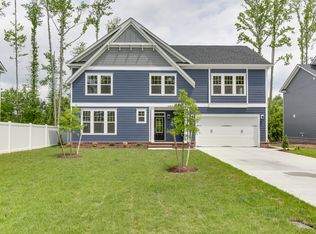 Kirbor Homes
 - $614,9004 bd3 ba2.9k sqft102 Blue Heron Cove, Moyock, NC 27958For SaleMLS ID #100598273, The Tammy Shilling Team, Long & Foster Real Estate Oceanfront/Coastal. Hive MLS
