Experience the blend of comfort and style in this nearly new raised ranch. The home presents a semi-open floor plan that optimizes space and promotes an airy, free-flowing atmosphere for daily living or entertaining guests. Upon entering, you're welcomed by a fantastic kitchen boasting granite countertops that complement the modern stainless steel appliances. With ample storage and an attractive layout, this kitchen perfectly blends functionality with aesthetics. The main floor houses three well-sized bedrooms, each offering an abundance of natural light and sufficient space for tranquility and relaxation. A full bathroom accompanies these rooms, featuring modern fixtures and finishes that enhance your daily routine. Descend to the lower floor, entirely above grade, to find a spacious, fully finished walk-out basement. This space has been thoughtfully designed to include a family room for extra living space or entertaining, along with an additional full bedroom, perfect for guests or extended family stays. Step outside to the beautifully landscaped backyard, your private oasis enclosed by a full privacy fence. Here, indulge in peaceful evenings around the cozy fire pit area, or spend sun-soaked afternoons under one of the multiple gazebos, each offering a perfect setting for relaxation or outdoor gatherings. Don't miss out on the opportunity to make this your forever home.
Sold for $345,000
$345,000
222 Rocky Hill Avenue, New Britain, CT 06051
4beds
2,199sqft
Single Family Residence
Built in 2013
8,712 Square Feet Lot
$396,600 Zestimate®
$157/sqft
$2,519 Estimated rent
Home value
$396,600
$377,000 - $416,000
$2,519/mo
Zestimate® history
Owner options
List your home for rent
$2,519/mo
Rent Zestimate®
Find your next renter with Zillow Rental Manager. Plus, with online applications, you can quickly screen prospective tenants – for free.
$2,519/mo
Rent Zestimate®
Refinance and save
$2,505/mo
Est. payment
Refinancing to a lower rate could help reduce your monthly payments and save thousands over the life of the loan.
$2,505/mo
Est. payment
Explore your selling options
Work with a Zillow partner agent
Leverage their expertise and Zillow's premium Showcase listings to get your home seen by more buyers.
Get startedList with your own agent
Get your home in front of millions of buyers by listing it on Zillow.
Learn how to do itSell it yourself
Take full control of how buyers see your home on Zillow by listing For Sale by Owner (FSBO).
List your homeWhat's special
Modern fixturesFully finished walk-out basementModern stainless steel appliancesSemi-open floor planFantastic kitchenGranite countertopsMultiple gazebos
Zillow last checked:
Listing updated:
Listed by:
Jessica Boswell 860-357-0704,
eXp Realty 866-828-3951
Bought with:
Jade Harris, RES.0819592
Rainbow Realty
Katrina Pratt
Rainbow Realty
Source: Smart MLS,MLS#: 170576761
Facts & features
Interior
Bedrooms & bathrooms
- Bedrooms: 4
- Bathrooms: 2
- Full bathrooms: 2
Primary bedroom
- Features: Wall/Wall Carpet
- Level: Main
- Area: 185.42 Square Feet
- Dimensions: 14.6 x 12.7
Bedroom
- Features: Wall/Wall Carpet
- Level: Main
- Area: 115.57 Square Feet
- Dimensions: 9.1 x 12.7
Bedroom
- Features: Wall/Wall Carpet
- Level: Main
- Area: 85.5 Square Feet
- Dimensions: 9.5 x 9
Bedroom
- Features: Wall/Wall Carpet
- Level: Lower
- Area: 173.55 Square Feet
- Dimensions: 14.11 x 12.3
Bathroom
- Features: Double-Sink, Tub w/Shower
- Level: Main
- Area: 60.27 Square Feet
- Dimensions: 4.9 x 12.3
Bathroom
- Level: Lower
- Area: 31.65 Square Feet
- Dimensions: 4.11 x 7.7
Dining room
- Features: Hardwood Floor
- Level: Main
- Area: 87.3 Square Feet
- Dimensions: 9.7 x 9
Family room
- Features: Wall/Wall Carpet
- Level: Lower
- Area: 240.8 Square Feet
- Dimensions: 21.5 x 11.2
Kitchen
- Features: Breakfast Bar, Hardwood Floor
- Level: Main
- Area: 148.8 Square Feet
- Dimensions: 9.3 x 16
Living room
- Features: Hardwood Floor
- Level: Main
- Area: 194.94 Square Feet
- Dimensions: 11.4 x 17.1
Heating
- Gas on Gas, Natural Gas
Cooling
- Central Air
Appliances
- Included: Oven/Range, Microwave, Range Hood, Refrigerator, Dishwasher, Disposal, Washer, Dryer, Water Heater, Electric Water Heater
- Laundry: Lower Level
Features
- Wired for Data
- Basement: Full,Finished,Liveable Space
- Attic: Access Via Hatch
- Has fireplace: No
Interior area
- Total structure area: 2,199
- Total interior livable area: 2,199 sqft
- Finished area above ground: 1,199
- Finished area below ground: 1,000
Property
Parking
- Total spaces: 3
- Parking features: Attached, Driveway, Off Street, Asphalt, Gravel
- Attached garage spaces: 1
- Has uncovered spaces: Yes
Features
- Patio & porch: Deck
- Exterior features: Fruit Trees, Garden, Rain Gutters, Sidewalk
- Fencing: Full,Privacy,Wood
Lot
- Size: 8,712 Square Feet
- Features: Level, Few Trees
Details
- Additional structures: Gazebo, Shed(s)
- Parcel number: 2455838
- Zoning: T
Construction
Type & style
- Home type: SingleFamily
- Architectural style: Ranch,Hi-Ranch
- Property subtype: Single Family Residence
Materials
- Vinyl Siding
- Foundation: Concrete Perimeter, Stone, Raised
- Roof: Asphalt
Condition
- New construction: No
- Year built: 2013
Utilities & green energy
- Sewer: Public Sewer
- Water: Public
Green energy
- Green verification: Home Energy Score
Community & HOA
Community
- Features: Near Public Transport, Medical Facilities, Park, Shopping/Mall
- Security: Security System
HOA
- Has HOA: No
Location
- Region: New Britain
Financial & listing details
- Price per square foot: $157/sqft
- Tax assessed value: $158,620
- Annual tax amount: $6,072
- Date on market: 8/25/2023
- Exclusions: Please see inc/exc.
Price history
| Date | Event | Price |
|---|---|---|
| 8/23/2023 | Sold | $345,000+6.2%$157/sqft |
Source:  Smart MLS #170576761 Report a problem Smart MLS #170576761 Report a problem | ||
| 8/19/2023 | Pending sale | $324,900$148/sqft |
Source: Smart MLS #170576761 Report a problem | ||
| 7/15/2023 | Listed for sale | $324,900+91.2%$148/sqft |
Source: Smart MLS #170576761 Report a problem | ||
| 11/25/2013 | Sold | $169,950+579.8%$77/sqft |
Source: Smart MLS #G664763 Report a problem | ||
| 7/19/2012 | Sold | $25,000$11/sqft |
Source: Smart MLS #G623830 Report a problem | ||
Public tax history
| Year | Property taxes | Tax assessment |
|---|---|---|
| 2025 | $6,215 -1% | $158,620 |
| 2024 | $6,280 +3.4% | $158,620 |
| 2023 | $6,072 +6% | $158,620 +37% |
| 2022 | $5,731 | $115,780 |
| 2021 | $5,731 -2% | $115,780 |
| 2020 | $5,847 | $115,780 |
| 2019 | $5,847 | $115,780 |
| 2018 | $5,847 +5.4% | $115,780 +5.4% |
| 2017 | $5,550 | $109,900 |
| 2016 | $5,550 +3.1% | $109,900 |
| 2015 | $5,385 | $109,900 |
Find assessor info on the county website
Neighborhood: 06051
Nearby homes
- $410,0006 bd2 ba1.8k sqft218 Rocky Hill Ave, New Britain, CT 06051Sold
- $--4 bd1 ba-- sqft218 Rocky Hill Ave FL 2, New Britain, CT 06051Off Market

- $--2 bd1 ba-- sqft218 Rocky Hill Ave FLOOR 1, New Britain, CT 06051Off Market
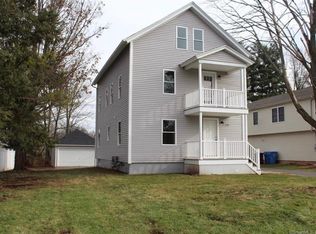
- $300,0006 bd2 ba2.6k sqft226 Rocky Hill Ave, New Britain, CT 06051Sold
- $319,6003 bd1 ba1k sqft251 Bingham St, New Britain, CT 06051Off Market
- $280,0003 bd1 ba1.1k sqft243 Bingham St, New Britain, CT 06051Off Market
- $1,4001 bd1 ba712 sqft238 Rocky Hill Ave #2N, New Britain, CT 06051For Rent
- $--3 bd1 ba1.3k sqft238 Rocky Hill Ave APT 1, New Britain, CT 06051Off Market
Nearby schools
GreatSchools rating
- 4/10Smith Elementary SchoolGrades: K-5Distance: 0.2 mi
- 2/10Slade Middle SchoolGrades: 6-8Distance: 2.5 mi
- 1/10New Britain High SchoolGrades: 9-12Distance: 1.1 mi


Get pre-qualified for a loan
At Zillow Home Loans, we can pre-qualify you in as little as 5 minutes with no impact to your credit score.An equal housing lender. NMLS #10287.
Sell for more on Zillow
Get a Zillow Showcase℠ listing at no additional cost and you could sell for .
$396,600
2% more
+$7,932
With Zillow Showcase(estimated)
$404,532
- Connecticut
- Hartford County
- New Britain
- 06051
- 222 Rocky Hill Avenue
Nearby cities
Nearby zip codes
Other New Britain Topics
