Privately located on 2.6 acres, this quaint ranch style home offers a cathedral ceiling in the Great Room open to the dining area, fully equipped kitchen with ample cabinetry and access to the covered porch and deck area. The primary bedroom features its own bath and three closets. A full unfinished basement with a rough in for an additional bathroom and ample storage. Propane tank is owned by seller, roof is two years old. HVAC has been upgraded and has a propane backup. Gas logs in Great Room fireplace.
For sale
$399,900
222 Rocky Ridge Rd, Gladys, VA 24554
3beds
1,467sqft
Single Family Residence
Built in 2002
2.61 Acres Lot
$388,400 Zestimate®
$273/sqft
$-- HOA
What's special
- 6 hours
- 128
- 5
Zillow last checked:
Listing updated:
Listed by:
Karen Hall 434-941-2077 karen@karenwhall.com,
John Stewart Walker, Inc 434-385-6655
Source: LMLS,MLS#: 369542 Originating MLS: Lynchburg Board of Realtors
Originating MLS: Lynchburg Board of RealtorsFacts & features
Interior
Bedrooms & bathrooms
- Bedrooms: 3
- Bathrooms: 2
- Full bathrooms: 2
Primary bedroom
- Level: First
- Area: 196
- Dimensions: 14 x 14
Bedroom
- Dimensions: 0 x 0
Bedroom 2
- Level: First
- Area: 168
- Dimensions: 12 x 14
Bedroom 3
- Level: First
- Area: 168
- Dimensions: 12 x 14
Bedroom 4
- Area: 0
- Dimensions: 0 x 0
Bedroom 5
- Area: 0
- Dimensions: 0 x 0
Dining room
- Level: First
- Area: 78
- Dimensions: 6 x 13
Family room
- Area: 0
- Dimensions: 0 x 0
Great room
- Level: First
- Area: 351
- Dimensions: 27 x 13
Kitchen
- Level: First
- Area: 143
- Dimensions: 11 x 13
Living room
- Area: 0
- Dimensions: 0 x 0
Office
- Area: 0
- Dimensions: 0 x 0
Heating
- Heat Pump, Other
Cooling
- Heat Pump
Appliances
- Included: Dishwasher, Dryer, Electric Range, Refrigerator, Washer, Electric Water Heater
- Laundry: Dryer Hookup, Laundry Closet, Main Level, Washer Hookup
Features
- Ceiling Fan(s), Drywall, Great Room, Main Level Bedroom, Primary Bed w/Bath, Rods
- Flooring: Carpet, Laminate, Vinyl
- Doors: Storm Door(s)
- Basement: Exterior Entry,Full,Heated,Interior Entry,Bath/Stubbed,Walk-Out Access
- Attic: Access,Scuttle
- Number of fireplaces: 1
- Fireplace features: 1 Fireplace, Gas Log
Interior area
- Total structure area: 1,467
- Total interior livable area: 1,467 sqft
- Finished area above ground: 1,467
- Finished area below ground: 0
Property
Parking
- Total spaces: 1
- Parking features: Off Street, Carport Parking (1 Car)
- Carport spaces: 1
Features
- Levels: One
- Patio & porch: Porch, Front Porch, Rear Porch
Lot
- Size: 2.61 Acres
- Features: Landscaped
Details
- Parcel number: 7225E1
- Zoning: AG
Construction
Type & style
- Home type: SingleFamily
- Architectural style: Ranch
- Property subtype: Single Family Residence
Materials
- Vinyl Siding
- Roof: Metal
Condition
- Year built: 2002
Utilities & green energy
- Sewer: Septic Tank
- Water: Well
Community & HOA
Location
- Region: Gladys
Financial & listing details
- Price per square foot: $273/sqft
- Tax assessed value: $237,200
- Annual tax amount: $534
- Date on market: 9/29/2026
Estimated market value
$388,400
$369,000 - $408,000
$1,540/mo
Price history
| Date | Event | Price |
|---|---|---|
| 9/29/2026 | Listed for sale | $399,900$273/sqft |
Source:  LMLS #369542 Report a problem LMLS #369542 Report a problem | ||
Public tax history
| Year | Property taxes | Tax assessment |
|---|---|---|
| 2024 | $1,067 | $237,200 |
| 2023 | $1,067 +20.6% | $237,200 +39.4% |
| 2022 | $885 | $170,200 |
| 2021 | $885 | -- |
| 2020 | -- | -- |
| 2019 | $824 | $170,200 +7.4% |
| 2018 | $824 | $158,400 |
| 2017 | -- | $158,400 |
| 2016 | -- | $158,400 |
| 2015 | -- | $158,400 +3.9% |
| 2014 | -- | $152,400 |
| 2013 | -- | $152,400 |
| 2012 | -- | $152,400 |
| 2011 | -- | $152,400 -8.2% |
| 2010 | -- | $166,100 |
| 2009 | -- | $166,100 |
| 2008 | -- | $166,100 |
| 2007 | -- | $166,100 +28.5% |
| 2006 | -- | $129,300 |
| 2005 | -- | $129,300 |
| 2004 | -- | $129,300 +0.4% |
| 2003 | -- | $128,800 +1538.1% |
| 2002 | $45 | $7,863 |
Find assessor info on the county website
Monthly payment
Est. payment
Payment breakdown
Explore the cost of this home by adjusting the details. Changes won't be saved.Climate risks
Neighborhood: 24554
Similar homes
- $409,9004 bd2 ba2k sqft72 Hughes Rd, Gladys, VA 24554For Sale
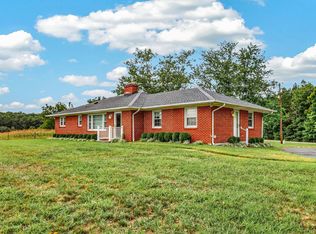 MLS ID #369539, Jimmy Miller, John Stewart Walker, Inc. LMLS
 - $349,0003 bd2 ba1.4k sqft664 Collins Ferry Rd, Gladys, VA 24554For Sale
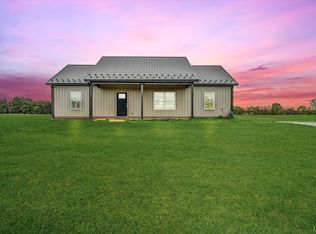 MLS ID #366024, Robyn Flint, eXp Realty LLC-Lynchburg. LMLS
 - $--2 bd1 ba1.4k sqft477 Barnard Woods Rd, Altavista, VA 24517AuctionServiceLink Auction
- $255,0003 bd2 ba1.1k sqft6231 Marysville Rd, Gladys, VA 24554For Sale
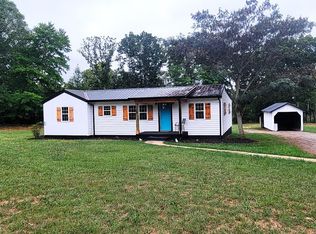 MLS ID #368762, Ann Marie Parker, DeWitt Real Estate & Auctions. LMLS
