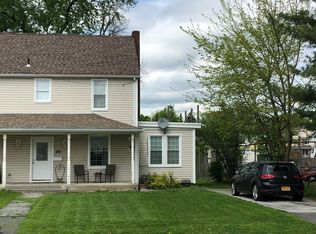
This brand new Two story traditional Beacon home awaits you. Situated on a tree lined Street in an established neighborhood with the convenience of all Beacon's amenities. Construction is beginning so now is the perfect time to get into a home just blocks off Main St, a stone's throw from the train station & conveniently close to Mt Beacon for an amazing hike. This will become a 4 bedroom 2.5 bath home. The Primary suite is located on the first floor along with the Primary bath & laundry. The exterior is being finished with Composite Siding, stone details, Trex decking & a metal porch roof. Spacious rooms, gorgeous wide hardwood flooring, heated full bath flooring & original details name a few of the amenities going into this well thought out designed home.
56 days
|
250
|
10
|
Zillow last checked:
Listing updated:
Listed by:
BHHS Hudson Valley Properties845-831-3080,
Michele Rios845-242-5762
Source: OneKey® MLS as distributed by MLS GRID,MLS#: 1011843
Facts & features
Interior
Bedrooms & bathrooms
Bedrooms: 4
Bathrooms: 3
Full bathrooms: 2
1/2 bathrooms: 1
Primary bedroom
Description: 12x15, 6X9 WIC
Level: First
Bedroom 2
Description: 12x15
Level: Second
Bedroom 3
Description: 12x19
Level: Second
Bedroom 4
Description: 13x138
Level: Second
Primary bathroom
Description: 10x10
Level: First
Bathroom 1
Description: 3x6
Level: First
Bathroom 3
Description: 8x11
Level: Second
Dining room
Description: 15x18
Level: First
Kitchen
Description: 14x19, Incl Laundry & Pantry
Level: First
Laundry
Description: Off kitchen
Level: First
Living room
Description: 12x19
Level: First
Heating
Heat Pump
Cooling
Central Air
Appliances
Included: Dishwasher, Range, Refrigerator
Laundry: Washer/Dryer Hookup, In Kitchen, Washer Hookup
Features
First Floor Bedroom, First Floor Full Bath, Double Vanity, Eat-in Kitchen, Entrance Foyer, Formal Dining, Granite Counters, Open Kitchen, Original Details, Pantry, Primary Bathroom, Master Downstairs, Recessed Lighting, Walk-In Closet(s)
Flooring: Ceramic Tile, Hardwood
Windows: Double Pane Windows
Basement: Full,Storage Space,Unfinished
Attic: Pull Stairs
Interior area
Total structure area: 2,383
Total interior livable area: 2,383 sqft
Property
Parking
Total spaces: 2
Parking features: Driveway, Off Street, On Street
Has uncovered spaces: Yes
Features
Levels: Two
Patio & porch: Covered, Porch
Exterior features: Lighting
Fencing: None
Has view: Yes
View description: Mountain(s)
Lot
Size: 5,000 Square Feet
Dimensions: 50 x 100
Features: Back Yard, City Lot, Cleared, Front Yard, Level, Near Golf Course, Near Public Transit, Near School, Near Shops, Views
Details
Parcel number: 1302005954369317570000
Special conditions: None
Construction
Type & style
Home type: SingleFamily
Architectural style: Other,Traditional
Property subtype: Single Family Residence, Residential
Materials
Frame
Foundation: Concrete Perimeter
Condition
To Be Built
New construction: Yes
Year built: 2026
Details
Builder model: 2 Story Traditional
Utilities & green energy
Sewer: Public Sewer
Water: Public
Utilities for property: Electricity Connected, Sewer Connected, Trash Collection Public, Water Connected
Community & HOA
Community
Security: Smoke Detector(s)
HOA
Has HOA: No
Location
Region: Beacon
Financial & listing details
Price per square foot: $525/sqft
Tax assessed value: $45,800
Annual tax amount: $943
Date on market: 7/2/2026
Cumulative days on market: 56 days
Listing agreement: Exclusive Right To Sell
Electric utility on property: Yes
Estimated market value
Zestimate®
Not available
Estimated sales range
Not available
Rent Zestimate®
Not available
Price history
Date
Event
Price
7/2/2026
Listed for sale
$1,250,000$525/sqft
Source: OneKey® MLS as distributed by MLS GRID #1011843Report a problem
Source: OneKey® MLS as distributed by MLS GRID. This data may not be complete. We recommend contacting the local school district to confirm school assignments for this home.