Skip main navigation
Sold for $865,000
  • $865,000

    222 Roosevelt Way #222, Westbury, NY 11590

    2beds
    1,461sqft
    Condominium, Residential
    Built in 2006
    -- sqft lot
    $910,600 Zestimate®
    $592/sqft
    $5,441 Estimated rent

    Home value

    $910,600

    $856,000 - $965,000

    $5,441/mo

    Zestimate® history
    Loading
    Loading...

    Owner options

    List your home for rent

    $5,441/mo

    Rent Zestimate®

    Find your next renter with Zillow Rental Manager. Plus, with online applications, you can quickly screen prospective tenants – for free.

    Learn more

    $5,441/mo

    Rent Zestimate®

    Refinance and save

    $5,687/mo

    Est. payment

    Refinancing to a lower rate could help reduce your monthly payments and save thousands over the life of the loan.

    See today's rates

    $5,687/mo

    Est. payment

    Explore your selling options

    Work with a Zillow partner agent

    Leverage their expertise and Zillow's premium Showcase listings to get your home seen by more buyers.

    Get started

    List with your own agent

    Get your home in front of millions of buyers by listing it on Zillow.

    Learn how to do it

    Sell it yourself

    Take full control of how buyers see your home on Zillow by listing For Sale by Owner (FSBO).

    List your home

    What's special

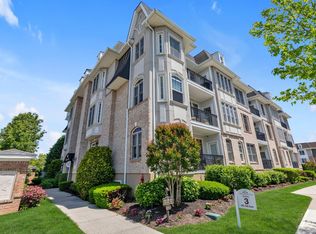
    Charming Corner Condo in Sought-After Community! Don't miss this incredible opportunity to own a beautiful corner unit condo in one of the area's most desirable communities. This spacious home features an expansive semi-open floor plan that flows effortlessly between the living, dining, and kitchen areas-perfect for entertaining or simply relaxing. The balcony offers serene outdoor space to enjoy your morning coffee or unwind after a long day. The large primary bedroom is a true retreat, complete with two generous closets and a private ensuite bath. With its airy rooms and natural light flooding in, this condo feels like home the moment you step inside. Key Features: Corner unit for added privacy and natural light Balcony for outdoor living Spacious, semi-open floor plan Primary bedroom with two large closets and ensuite bath Located in a well-established, vibrant community Schedule a viewing today and make this stunning condo yours!, Additional information: ExterioFeatures:Tennis,Min Age:55

    Zillow last checked:

    Listing updated:

    Listed by:

    Stephanie Lupo-Musmacker 516-865-1800,

    Keller Williams Points North 516-865-1800,

    Theresa G. Lupo 516-996-0551,

    Keller Williams Points North

    Bought with:

    Judy Jaross, 10401338471

    Realty Connect USA LLC

    Nancy J. Pellegrino, 40SC0853030

    Realty Connect USA LLC

    Source: OneKey® MLS as distributed by MLS GRID,MLS#: L3588835MLS Logo

    Facts & features

    Interior

    Bedrooms & bathrooms
    • Bedrooms: 2
    • Bathrooms: 2
    • Full bathrooms: 2
    Bedroom 1
    • Description: 2nd bedroom includes Jr unsuite -Jack and Jill for Guest use with 2nd bedroom access
    • Level: First
    Bathroom 1
    • Description: Jack and Jill for Guest use with 2nd bedroom access
    • Level: First
    Bathroom 2
    • Description: Primary bedroom includes unsuits
    • Level: First
    Other
    • Description: Private entrance to balcony.
    • Level: First
    Other
    • Description: Balcony
    • Level: First
    Dining room
    • Description: Breakfast nook / or dining room
    • Level: First
    Kitchen
    • Description: Granite counters. Semi enclosed.
    • Level: First
    Laundry
    • Description: New Machine located inside the unit
    • Level: First
    Living room
    • Description: semi open floorplan
    • Level: First
    Heating
    • Forced Air
    Cooling
    • Central Air
    Appliances
    • Included: Gas Water Heater, Tankless Water Heater, Dishwasher, Disposal
    • Laundry: Common Area, In Unit
    Features
    • Windows: Drapes
    • Has basement: No
    • Attic: None
    • Common walls with other units/homes: End Unit
    Interior area
    • Total structure area: 1,461
    • Total interior livable area: 1,461 sqft

    Property

    Parking
    • Total spaces: 1
    • Parking features: Garage Door Opener, Assigned, Attached, Driveway, Garage, Storage
    • Garage spaces: 1
    • Has uncovered spaces: Yes
    Features
    • Levels: One
    • Patio & porch: Deck, Patio, Porch
    • Exterior features: Basketball Hoop, Mailbox, Basketball Court
    • Has private pool: Yes
    • Pool features: In Ground
    • Has spa: Yes
    • Has view: Yes
    • View description: Panoramic
    Lot
    • Size: 7.95 Acres
    • Features: Sprinklers In Front, Sprinklers In Rear
    Details
    • Parcel number: 208944078000109Uca022103205

    Construction

    Type & style
    • Home type: Condo
    • Architectural style: Garden
    • Property subtype: Condominium, Residential
    • Attached to another structure: Yes
    Materials
    • Brick
    Condition
    • Year built: 2006
    Details
    • Builder model: Devin

    Utilities & green energy

    • Water: Public
    • Utilities for property: Trash Collection Private

    Community & HOA

    Community
    • Features: Clubhouse, Golf, Pool, Tennis Court(s)
    • Security: Security Gate
    • Senior community: Yes
    • Subdivision: Meadowbrook Pointe
    HOA
    • Has HOA: No
    • Amenities included: Spa/Hot Tub, Trash, Gated, Tennis Court(s), Park
    • Services included: Maintenance Structure, Other, Snow Removal, Water, Electricity, Gas, Maintenance Grounds, Pool Service, Sewer, Trash, Air Conditioning, Heat
    Location
    • Region: Westbury

    Financial & listing details

    • Price per square foot: $592/sqft
    • Annual tax amount: $13,000
    • Date on market: 11/18/2024
    • Cumulative days on market: 35 days
    • Listing agreement: Exclusive Right To Sell
    • Inclusions: , A/C Units, Basketball Hoop, Curtains/Drapes, Dishwasher, Disposal, Dryer, Front Gate, Garage Door Opener, Mailbox, See Remarks, Water Conditioner Owned, Whirlpool Tub

    Price history

    DateEventPrice
    12/6/2024Sold$865,000+1.8%$592/sqft
    Source: OneKey® MLS as distributed by MLS GRID #L3588835 Report a problem
    11/25/2024Pending sale$850,000$582/sqft
    Source: OneKey® MLS as distributed by MLS GRID #3588835 Report a problem
    11/1/2024Listed for sale$850,000$582/sqft
    Source: OneKey® MLS as distributed by MLS GRID #3588835 Report a problem

    Public tax history

    Tax history is unavailable.

    Neighborhood: 11590

    Nearby schools

    GreatSchools rating
    Schools provided by the listing agent
    • Middle: Lawrence Road Middle School
    • High: Uniondale High School

    Source: OneKey® MLS as distributed by MLS GRID. This data may not be complete. We recommend contacting the local school district to confirm school assignments for this home.

    Get a cash offer in 3 minutes
    Find out how much your home could sell for in as little as 3 minutes with a no-obligation cash offer.
    Estimated market value
    $910,600
    Get a cash offer in 3 minutes
    Find out how much your home could sell for in as little as 3 minutes with a no-obligation cash offer.
    Estimated market value
    $910,600