Skip main navigation
Sold
  • Price Unknown

    222 Royal Oaks, San Antonio, TX 78209

    5beds
    5,298sqft
    Single Family Residence
    Built in 1960
    0.4 Acres Lot
    $1,369,600 Zestimate®
    $--/sqft
    $6,158 Estimated rent

    Home value

    $1,369,600

    $1.27M - $1.48M

    $6,158/mo

    Zestimate® history
    Loading
    Loading...

    Owner options

    List your home for rent

    $6,158/mo

    Rent Zestimate®

    Find your next renter with Zillow Rental Manager. Plus, with online applications, you can quickly screen prospective tenants – for free.

    Learn more

    $6,158/mo

    Rent Zestimate®

    Refinance and save

    Refinancing to a lower rate could help reduce your monthly payments and save thousands over the life of the loan.

    See today's rates

    Explore your selling options

    Work with a Zillow partner agent

    Leverage their expertise and Zillow's premium Showcase listings to get your home seen by more buyers.

    Get started

    List with your own agent

    Get your home in front of millions of buyers by listing it on Zillow.

    Learn how to do it

    Sell it yourself

    Take full control of how buyers see your home on Zillow by listing For Sale by Owner (FSBO).

    List your home

    What's special

    Floor-to-ceiling windowsWall-to-wall windowsBonus roomMature shade treesBreakfast barRich stained wood cabinetryCocktail pool and spa
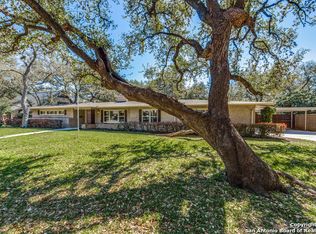
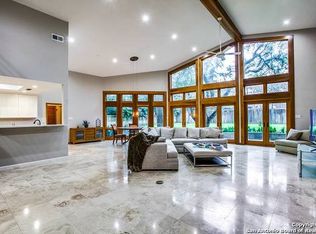
    A true masterpiece designed by renowned architect Atlee B. Ayers, this 5-bedroom, 4-bathroom home in the sought-after Northwood neighborhood blends historic charm with modern luxury. Nestled beneath mature shade trees, the curb appeal alone sets a sophisticated tone, while the interior is equally breathtaking. The light-filled layout features floor-to-ceiling windows, casting natural light throughout every room. A sunroom off the primary suite, a secondary bedroom on the main level, a bedroom with en suite over the garage, and a spacious game room offer flexibility for guests, household members, or work-from-home needs. The chef's kitchen is truly one-of-a-kind, with wall-to-wall windows overlooking the cocktail pool and spa, rich stained wood cabinetry, ample prep space, and state-of-the-art appliances. A breakfast bar invites conversation and casual dining, while an adjacent bonus room makes for the perfect second living or entertaining space. Upgrades and renovations throughout the home elevate both function and style. The cocktail swimming pool and hot tub, paired with a generous side yard addition, create an outdoor space ideal for both entertaining and relaxing. Located just minutes from Loop 410, this home offers quick access to shopping, dining, and downtown San Antonio, all while tucked into one of the city's most charming and established communities. This home must be seen to truly appreciate its uniqueness-schedule your tour today!

    Zillow last checked:

    Listing updated:

    Listed by:

    Steven Lannom TREC #706781 (281) 798-2634,

    Coldwell Banker D'Ann Harper

    Source: LERA MLS,MLS#: 1851767MLS Logo

    Facts & features

    Interior

    Bedrooms & bathrooms
    • Bedrooms: 5
    • Bathrooms: 4
    • Full bathrooms: 4
    Primary bedroom
    • Features: Outside Access, Sitting Room, Walk-In Closet(s), Ceiling Fan(s), Full Bath
    • Area: 340
    • Dimensions: 20 x 17
    Bedroom 2
    • Area: 196
    • Dimensions: 14 x 14
    Bedroom 3
    • Area: 288
    • Dimensions: 18 x 16
    Bedroom 4
    • Area: 240
    • Dimensions: 16 x 15
    Bedroom 5
    • Area: 280
    • Dimensions: 20 x 14
    Primary bathroom
    • Features: Tub/Shower Separate, Double Vanity, Bidet, Soaking Tub
    • Area: 204
    • Dimensions: 17 x 12
    Dining room
    • Area: 300
    • Dimensions: 20 x 15
    Family room
    • Area: 396
    • Dimensions: 22 x 18
    Kitchen
    • Area: 255
    • Dimensions: 17 x 15
    Living room
    • Area: 187
    • Dimensions: 17 x 11
    Office
    • Area: 165
    • Dimensions: 15 x 11
    Heating
    • Central, Electric
    Cooling
    • Three+ Central
    Appliances
    • Included: Cooktop, Built-In Oven, Microwave, Range, Disposal, Dishwasher, Water Softener Owned, Electric Water Heater
    • Laundry: Main Level, Washer Hookup, Dryer Connection
    Features
    • Two Living Area, Kitchen Island, Pantry, Study/Library, Game Room, Utility Room Inside, Secondary Bedroom Down, High Ceilings, Open Floorplan, Walk-In Closet(s), Master Downstairs, Ceiling Fan(s), Chandelier
    • Flooring: Carpet, Wood, Stone
    • Windows: Double Pane Windows, Window Coverings, Skylight(s)
    • Has basement: No
    • Attic: Finished,Floored
    • Number of fireplaces: 1
    • Fireplace features: One, Family Room, Gas Logs Included, Gas
    Interior area
    • Total interior livable area: 5,298 sqft

    Property

    Parking
    • Total spaces: 6
    • Parking features: Four or More Car Garage, Attached, Garage Door Opener, Two Car Carport, Circular Driveway
    • Attached garage spaces: 4
    • Carport spaces: 2
    • Covered spaces: 6
    • Has uncovered spaces: Yes
    Features
    • Levels: Two
    • Stories: 2
    • Exterior features: Sprinkler System, Rain Gutters
    • Has private pool: Yes
    • Pool features: In Ground, Heated
    • Has spa: Yes
    • Spa features: Heated
    • Fencing: Privacy
    Lot
    • Size: 0.4 Acres
    • Residential vegetation: Mature Trees
    Details
    • Parcel number: 118330330220
    • Other equipment: Satellite Dish

    Construction

    Type & style
    • Home type: SingleFamily
    • Property subtype: Single Family Residence
    Materials
    • Brick, Siding
    • Foundation: Slab
    • Roof: Metal
    Condition
    • Pre-Owned
    • New construction: No
    • Year built: 1960

    Utilities & green energy

    • Electric: CPS
    • Gas: CPS
    • Sewer: SAWS, Sewer System
    • Water: SAWS, Water System

    Community & HOA

    Community
    • Features: None
    • Security: Smoke Detector(s)
    • Subdivision: Northwood
    Location
    • Region: San Antonio

    Financial & listing details

    • Tax assessed value: $1,244,600
    • Annual tax amount: $28,950
    • Date on market: 3/21/2025
    • Cumulative days on market: 83 days
    • Listing terms: Conventional,FHA,VA Loan,Cash

    Price history

    DateEventPrice
    7/7/2025Sold--
    Source: LERA MLS #1851767 Report a problem
    6/12/2025Pending sale$1,485,777$280/sqft
    Source: LERA MLS #1851767 Report a problem
    6/5/2025Contingent$1,485,777$280/sqft
    Source: LERA MLS #1851767 Report a problem
    5/1/2025Price change$1,485,777-0.3%$280/sqft
    Source: LERA MLS #1851767 Report a problem
    3/21/2025Listed for sale$1,490,000+79.8%$281/sqft
    Source: LERA MLS #1851767 Report a problem
    5/26/2018Sold--
    Source: Agent Provided Report a problem
    3/5/2018Listed for sale$828,900-0.1%$156/sqft
    Source: Coldwell Banker D'Ann Harper, Realtors #1296488 Report a problem
    11/1/2017Listing removed$830,000$157/sqft
    Source: Kuper Sotheby's Int'l Realty #1258721 Report a problem
    10/7/2017Listed for sale$830,000$157/sqft
    Source: Kuper Sotheby's International Realty #1258721 Report a problem
    10/7/2017Pending sale$830,000$157/sqft
    Source: Kuper Sotheby's International Realty #1258721 Report a problem
    9/5/2017Listing removed$830,000$157/sqft
    Source: Kuper Sotheby's International Realty #1258721 Report a problem
    7/26/2017Listed for sale$830,000+88.7%$157/sqft
    Source: Kuper Sotheby's Int'l Realty #1258721 Report a problem
    2/2/2015Sold--
    Source: LERA MLS #1080404 Report a problem
    11/12/2014Price change$439,900-11.1%$83/sqft
    Source: Phyllis Browning Co. #RE1: 1080404 Report a problem
    10/11/2014Price change$495,000-10%$93/sqft
    Source: Phyllis Browning Co. #RE1: 1080404 Report a problem
    9/27/2014Listed for sale$549,900$104/sqft
    Source: Phyllis Browning Co. #RE1: 1080404 Report a problem

    Public tax history

    YearProperty taxesTax assessment
    2025$24,035 -4.2%$1,244,600 -1.7%
    2024$25,089 +6.5%$1,266,660 +8.4%
    2023$23,551 -3.3%$1,168,848 +10%
    2022$24,355 +7.2%$1,062,589 +10%
    2021$22,721 $965,990 +7.7%
    2020$22,721 +6.6%$896,970 +7.4%
    2019$21,315 $835,490 +33.9%
    2018$21,315 +748.8%$623,800 +10.1%
    2017$2,511 -81.4%$566,500 +10%
    2016$13,531 +80.3%$515,000 +29.1%
    2015$7,503 $399,000 -20.3%
    2014$7,503 $500,500 +10%
    2013-- $455,000 -3.2%
    2012-- $470,000 +4%
    2011-- $452,000 -3.3%
    2010-- $467,300 -6.5%
    2009-- $500,000 +0.9%
    2008-- $495,520 +5.4%
    2007-- $470,000 +5.6%
    2006-- $445,250 +14.2%
    2005-- $390,000
    2004-- --
    2003-- --
    2002-- --
    2001-- --
    2000-- --
    Find assessor info on the county website

    Neighborhood: Oak Park - Northwood

    Nearby schools

    GreatSchools rating
    Schools provided by the listing agent
    • Elementary: Northwood
    • Middle: Garner
    • High: Macarthur
    • District: North East I.S.D.

    Source: LERA MLS. This data may not be complete. We recommend contacting the local school district to confirm school assignments for this home.

    Get a cash offer in 3 minutes
    Find out how much your home could sell for in as little as 3 minutes with a no-obligation cash offer.
    Estimated market value
    $1,369,600
    Get a cash offer in 3 minutes
    Find out how much your home could sell for in as little as 3 minutes with a no-obligation cash offer.
    Estimated market value
    $1,369,600