Skip main navigation
Off market
  • $382,500

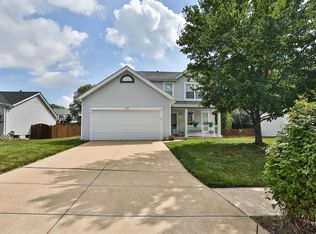
    222 Royalltrail Ln, O'Fallon, MO 63368

    4beds
    2,626sqft
    SingleFamily
    Built in 1994
    9,627 Square Feet Lot
    $382,500 Zestimate®
    $146/sqft
    $2,503 Estimated rent

    Home value

    $382,500

    $363,000 - $402,000

    $2,503/mo

    Zestimate® history
    Loading
    Loading...

    Owner options

    List your home for rent

    $2,503/mo

    Rent Zestimate®

    Find your next renter with Zillow Rental Manager. Plus, with online applications, you can quickly screen prospective tenants – for free.

    Learn more

    $2,503/mo

    Rent Zestimate®

    Refinance and save

    $2,452/mo

    Est. payment

    Refinancing to a lower rate could help reduce your monthly payments and save thousands over the life of the loan.

    See today's rates

    $2,452/mo

    Est. payment

    Explore your selling options

    Work with a Zillow partner agent

    Leverage their expertise and Zillow's premium Showcase listings to get your home seen by more buyers.

    Get started

    List with your own agent

    Get your home in front of millions of buyers by listing it on Zillow.

    Learn how to do it

    Sell it yourself

    Take full control of how buyers see your home on Zillow by listing For Sale by Owner (FSBO).

    List your home

    What's special

    This charming home has been recently updated including a brand new roof! New carpet and laminate plank flooring on the main level thst was done prior to 9/25/2017.Every room has been freshly painted & is move in ready!Main floor boasts a master bedroom/bath w/large walk-in closet. There are two additional bedrooms and a full bath on the main level. The open floor plan allows you to enjoy activities in the family room while cooking/eating in the kitchen. Entertain friends and family on the huge deck. Enjoy the privacy of your home backing up to woods and if you need a little extra yard space for a friendly kickball or volleyball game, your home sits right next door to a beautifully maintained common area. Head to the finished basement with 3 separate recreational areas as well as another bedroom and full bath! Need a little relaxation? Enjoy cozying up with a good book and relaxing in your screened in 3 season room. You don't want to miss this gem just minutes away from shopping, hospitals, and highways! In December 2017 new owner replaced all flooring with upgraded wide laminate plank flooring with 25 yr warranty throughout main level with ceramic woodlook flooring in master bath and hall bath main level as well and new adult height vanities faucetts and shower and toilets, as well as new interior doors, trim, 5" baseboards and crown molding. New lighting fixtures, and new remodeled kitchen with high end cabinets custom fitted to kitchen specificstions and all new cambria quartz countertops and new stainless steel appliances. 6ft. White vinyl privacy fence installed as well back yard fully fenced. May 2018 New premium siding, insulation jnside and out, new wide gutters, soffit and fascia and outdoor lighting fixtures doorbell replaced. New high efficiency HVAC system and Sump pump installed 8/2018 with new watchdog battery backup for sump pump.

    This property is off market, which means it's not currently listed for sale or rent on Zillow. This may be different from what's available on other websites or public sources.

    Facts & features

    Interior

    Bedrooms & bathrooms
    • Bedrooms: 4
    • Bathrooms: 3
    • Full bathrooms: 3
    Heating
    • Forced air, Gas
    Cooling
    • Central
    Appliances
    • Included: Dishwasher, Dryer, Freezer, Garbage disposal, Microwave, Range / Oven, Refrigerator, Washer
    Features
    • Flooring: Tile, Carpet, Laminate
    • Basement: Finished
    • Has fireplace: Yes
    Interior area
    • Total interior livable area: 2,626 sqft

    Property

    Parking
    • Total spaces: 2
    • Parking features: Garage - Attached, Off-street, On-street
    Features
    • Exterior features: Vinyl, Brick
    • Has spa: Yes
    • Has view: Yes
    • View description: Territorial
    Lot
    • Size: 9,627 Square Feet
    Details
    • Parcel number: 2012670430001240000000

    Construction

    Type & style
    • Home type: SingleFamily
    Materials
    • masonry
    • Roof: Shake / Shingle
    Condition
    • Year built: 1994

    Utilities & green energy

    • Sewer: Public

    Community & HOA

    HOA
    • Has HOA: Yes
    • HOA fee: $15 monthly
    Location
    • Region: Ofallon

    Financial & listing details

    • Price per square foot: $146/sqft
    • Tax assessed value: $333,883
    • Annual tax amount: $8,458

    Price history

    DateEventPrice
    9/26/2017Sold--
    Source: MARIS #17060278 Report a problem
    9/11/2017Pending sale$217,000$83/sqft
    Source: Berkshire Hathaway HomeServices Select Properties #17060278 Report a problem
    8/8/2017Listed for sale$217,000$83/sqft
    Source: Berkshire Hathaway HomeServices Select Properties #17060278 Report a problem
    7/31/2017Pending sale$217,000$83/sqft
    Source: Berkshire Hathaway HomeServices Select Properties #17060278 Report a problem
    7/27/2017Listed for sale$217,000$83/sqft
    Source: Berkshire Hathaway Select #17060278 Report a problem
    4/2/2004Sold--
    Source: Public Record Report a problem

    Public tax history

    YearProperty taxesTax assessment
    2025$8,458 +7%$63,438 +9.8%
    2024$7,903 -2.4%$57,774
    2023$8,096 +102.4%$57,774 +27.2%
    2022$4,000 $45,431
    2021-- $45,431 +5.9%
    2020-- $42,884
    2019$2,680 $42,884 +23.8%
    2018$2,680 +1.4%$34,648
    2017$2,643 +8.8%$34,648 +9.3%
    2016$2,429 +7.6%$31,714
    2015$2,258 +3%$31,714 +4.8%
    2014$2,191 $30,267
    2013-- $30,267 -4%
    2012-- $31,520 -2.3%
    2011-- $32,270
    2010-- $32,270
    2009-- $32,270 -8.5%
    2008-- $35,250 -80.6%
    2007-- $181,710
    2006-- $181,710
    2005-- $181,710 +25.8%
    2004-- $144,410
    2003-- $144,410
    2002-- --
    2001-- --
    Find assessor info on the county website

    Neighborhood: 63368

    Nearby schools

    GreatSchools rating
    Schools provided by the listing agent
    • Elementary: Pheasant Point Elem.
    • Middle: Ft. Zumwalt West Middle
    • High: Ft. Zumwalt West High
    • District: Ft. Zumwalt R-II

    Source: The MLS. This data may not be complete. We recommend contacting the local school district to confirm school assignments for this home.

    Get a cash offer in 3 minutes
    Find out how much your home could sell for in as little as 3 minutes with a no-obligation cash offer.
    Estimated market value
    $382,500
    Get a cash offer in 3 minutes
    Find out how much your home could sell for in as little as 3 minutes with a no-obligation cash offer.
    Estimated market value
    $382,500