This approximately 2,013 square foot house features three bedrooms and 2 1/2 bathrooms. The exterior of the home is spacious with an inviting porch. Stepping inside, you are welcomed by a bright entryway that leads to the main living areas. The home is filled with ample natural light, creating a warm and airy atmosphere. The spacious living area provides a cozy place to relax, with a gas fireplace, neutral color palette and abundant natural light. The adjacent kitchen offers ample cabinetry and counter space, perfect for the home cook. The primary bedroom is a well-lit, spacious retreat with a cozy atmosphere. Additional features include a first-floor laundry, an unfinished basement, a two-car detached garage, and a large deck overlooking the spacious yard with ample parking. The home also boasts a 3-year-old furnace, 4-year-old A/C, and a kitchen pantry, adding to its functionality and convenience. There is an above ground pool and a new liner for it in the garage that just needs to be installed. Overall, this home offers a flexible and comfortable living space in an established neighborhood with a variety of amenities to meet your needs. Depending on timing, the seller may need a 15-day rent back.
Pending
$380,000
222 Runningboard Rd, Stewartstown, PA 17363
3beds
2,013sqft
Single Family Residence
Built in 2000
0.53 Acres Lot
$-- Zestimate®
$189/sqft
$18/mo HOA
What's special
- 54 days
- 308
- 7
Likely to sell faster than
Zillow last checked:
Listing updated:
Listed by:
Bridget Floyd 717-542-8510,
Coldwell Banker Realty (717) 757-2717
Source: Bright MLS,MLS#: PAYK2109020
Facts & features
Interior
Bedrooms & bathrooms
- Bedrooms: 3
- Bathrooms: 3
- Full bathrooms: 2
- 1/2 bathrooms: 1
- Main level bathrooms: 1
Basement
- Area: 0
Heating
- Forced Air, Natural Gas
Cooling
- Central Air, Electric
Appliances
- Included: Dryer, Extra Refrigerator/Freezer, Oven/Range - Gas, Washer, Water Heater, Dishwasher, Gas Water Heater
- Laundry: Main Level
Features
- Pantry, Kitchen - Table Space, Ceiling Fan(s), Family Room Off Kitchen, Formal/Separate Dining Room, Dry Wall
- Flooring: Carpet, Hardwood, Vinyl, Wood
- Basement: Full,Unfinished
- Number of fireplaces: 1
- Fireplace features: Gas/Propane
Interior area
- Total structure area: 2,013
- Total interior livable area: 2,013 sqft
- Finished area above ground: 2,013
- Finished area below ground: 0
Property
Parking
- Total spaces: 6
- Parking features: Garage Faces Front, Inside Entrance, Driveway, Attached
- Attached garage spaces: 2
- Uncovered spaces: 4
- Details: Garage Sqft: 420
Accessibility
- Accessibility features: None
Features
- Levels: Two
- Stories: 2
- Has private pool: Yes
- Pool features: Above Ground, Private
Lot
- Size: 0.53 Acres
Details
- Additional structures: Above Grade, Below Grade
- Parcel number: 32000BK08280000000
- Zoning: RESIDENTIAL
- Special conditions: Standard
Construction
Type & style
- Home type: SingleFamily
- Architectural style: Colonial
- Property subtype: Single Family Residence
Materials
- Vinyl Siding
- Foundation: Permanent
- Roof: Asphalt,Shingle
Condition
- Good
- New construction: No
- Year built: 2000
Utilities & green energy
- Sewer: Public Sewer
- Water: Public
Community & HOA
Community
- Subdivision: Stewartstown Station
HOA
- Has HOA: Yes
- HOA fee: $210 annually
- HOA name: STEWARTSTOWN STATION ASSOC
Location
- Region: Stewartstown
- Municipality: HOPEWELL TWP
Financial & listing details
- Price per square foot: $189/sqft
- Tax assessed value: $224,200
- Annual tax amount: $6,728
- Date on market: 8/1/2026
- Listing agreement: Exclusive Right To Sell
- Listing terms: Cash,Conventional
- Inclusions: Pool Liner In Garage, Freezer And Refrigerator In Garage, Washer And Dryer
- Exclusions: Refrigerator In Kitchen
- Ownership: Fee Simple
Estimated market value
Not available
Estimated sales range
Not available
Not available
Price history
| Date | Event | Price |
|---|---|---|
| 9/2/2026 | Pending sale | $380,000$189/sqft |
Source:  Bright MLS #PAYK2109020 Report a problem Bright MLS #PAYK2109020 Report a problem | ||
| 8/15/2026 | Listed for sale | $380,000+58.4%$189/sqft |
Source: Bright MLS #PAYK2109020 Report a problem | ||
| 2/27/2010 | Listing removed | $239,900$119/sqft |
Source: Olivia S. Carpenter #20911809 Report a problem | ||
| 1/31/2010 | Price change | $239,900-4%$119/sqft |
Source: Olivia S. Carpenter #20911809 Report a problem | ||
| 12/26/2009 | Price change | $249,900-3.8%$124/sqft |
Source: Olivia S. Carpenter #20911809 Report a problem | ||
| 12/5/2009 | Price change | $259,900-3.7%$129/sqft |
Source: Olivia S. Carpenter #20911809 Report a problem | ||
| 11/14/2009 | Price change | $270,000-1.8%$134/sqft |
Source: Olivia S. Carpenter #20911809 Report a problem | ||
| 10/25/2009 | Listed for sale | $275,000-14.9%$137/sqft |
Source: Olivia S. Carpenter #20911809 Report a problem | ||
| 6/22/2006 | Sold | $323,000+90.9%$160/sqft |
Source: Public Record Report a problem | ||
| 10/18/2000 | Sold | $169,232$84/sqft |
Source: Public Record Report a problem | ||
Public tax history
| Year | Property taxes | Tax assessment |
|---|---|---|
| 2026 | $6,583 | $224,200 |
| 2025 | $6,583 | $224,200 |
| 2024 | $6,583 | $224,200 |
| 2023 | $6,583 +3.5% | $224,200 |
| 2022 | $6,358 | $224,200 |
| 2021 | $6,358 | $224,200 |
| 2020 | $6,358 +0.4% | $224,200 |
| 2019 | $6,336 | $224,200 |
| 2018 | $6,336 +426.3% | $224,200 |
| 2017 | $1,204 | $224,200 |
| 2016 | -- | $224,200 |
| 2015 | -- | $224,200 |
| 2014 | -- | $224,200 |
| 2013 | -- | $224,200 |
| 2012 | -- | $224,200 |
| 2011 | -- | $224,200 |
| 2010 | -- | $224,200 |
| 2009 | -- | $224,200 |
| 2008 | -- | $224,200 |
| 2007 | -- | $224,200 |
| 2006 | -- | $224,200 +44.5% |
| 2005 | -- | $155,180 |
| 2004 | -- | $155,180 |
| 2003 | -- | $155,180 +4.8% |
| 2002 | -- | $148,120 |
| 2000 | -- | $148,120 +428.2% |
| 1999 | -- | $28,040 |
Find assessor info on the county website
Monthly payment
Est. payment
Payment breakdown
Explore the cost of this home by adjusting the details. Changes won't be saved.Climate risks
Neighborhood: 17363
Nearby schools
Schools provided by the listing agent
- Elementary: Stewartstown
- Middle: South Eastern
- High: Kennard-dale
- District: South Eastern
Source: Bright MLS. This data may not be complete. We recommend contacting the local school district to confirm school assignments for this home.
- $460,9003 bd2 ba3k sqft226 Runningboard Rd, Stewartstown, PA 17363Off Market
- $488,2004 bd2 ba2.5k sqft218 Runningboard Rd, Stewartstown, PA 17363Off Market
- $405,0003 bd3 ba2.2k sqft219 Runningboard Rd, Stewartstown, PA 17363Sold
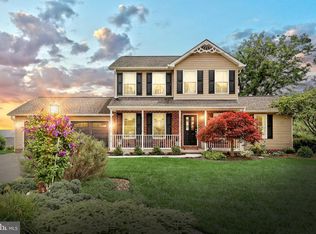
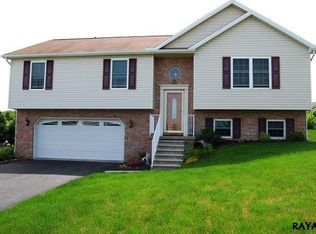
- $376,0003 bd3 ba1.7k sqft236 Sand Patch Ln, Stewartstown, PA 17363Off Market
Similar homes
- $360,0003 bd3 ba1.6k sqft131 Switchpoint Dr, Stewartstown, PA 17363For Sale

 MLS ID #PAYK2110656, Kim Kaifer-Stephenson, Howard Hanna Real Estate Services-Shrewsbury. Bright MLS
 - $465,0003 bd3 ba2.4k sqft14275 Ebaugh Rd, Stewartstown, PA 17363For Sale
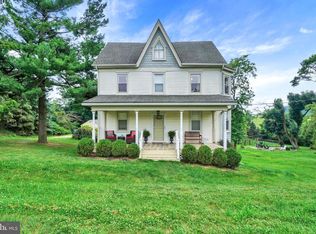 MLS ID #PAYK2108740, Kelly Salla, Berkshire Hathaway HomeServices Homesale Realty. Bright MLS
 - $339,9003 bd2 ba2k sqft126 Claremont Dr, Seven Valleys, PA 17360For Sale
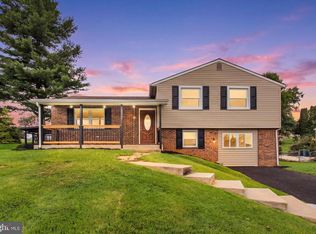 MLS ID #PAYK2112254, Rachel Tsoukalis, LPT Realty, LLC. Bright MLS
 - $499,9004 bd3 ba2.3k sqft15 Cloverfield St, Stewartstown, PA 17363For Sale
 MLS ID #PAYK2107262, Melissa Divers-Reed, RE/MAX Solutions. Bright MLS
 - $359,7003 bd3 ba2.3k sqft7 Cardinal Dr, Glen Rock, PA 17327For SaleMLS ID #PAYK2109422, Jim Penny, RE/MAX 1st Advantage. Bright MLS
- $364,9003 bd2 ba1.5k sqft16 Hoffheins Dr, New Freedom, PA 17349For SaleMLS ID #PAYK2110114, Eric Axe, Century 21 Dale Realty Co.. Bright MLS
- $359,9003 bd2 ba1.7k sqft7213 Yellow Church Rd, Seven Valleys, PA 17360For SaleMLS ID #PAYK2111186, Patricia Carey, Berkshire Hathaway HomeServices Homesale Realty. Bright MLS
- $449,9003 bd2 ba2.3k sqft9737 High Rock Rd, Airville, PA 17302For SaleMLS ID #PAYK2110006, Wendy Parde, The Exchange Real Estate Company LLC. Bright MLS
- $374,9003 bd2 ba1.4k sqft21618 York Rd, Freeland, MD 21053For SaleMLS ID #MDBC2145532, Scott A Danko, Douglas Realty, LLC. Bright MLS
- $425,0004 bd2 ba1.7k sqft21 Observation Site Rd, Conestoga, PA 17516For SaleMLS ID #PALA2095964, Terry Grinestaff, Advanced Realty Services. Bright MLS
- $390,0003 bd3 ba2.1k sqft17 Meisenhelder Rd, Wrightsville, PA 17368For SaleMLS ID #PAYK2097414, John LeCates, Howard Hanna Real Estate Services-York. Bright MLS
- $359,0004 bd3 ba2.2k sqft21434 York Rd, Freeland, MD 21053For SaleMLS ID #MDBC2164098, Jennifer Matanin, Next Step Realty. Bright MLS
- $450,0003 bd2 ba1.7k sqftNone Available, Pylesville, MD 21132For SaleMLS ID #MDHR2058858, Lee Tessier, EXP Realty, LLC. Bright MLS
- $435,0003 bd3 ba2.7k sqft1426 Ridge Rd, Whiteford, MD 21160For SaleMLS ID #MDHR2060364, Jessica Smith, Berkshire Hathaway HomeServices Homesale Realty. Bright MLS
- $459,9004 bd3 ba2k sqft580 Well Dr, New Freedom, PA 17349For SaleMLS ID #PAYK2104582, Phil Morningstar, Cummings & Co. Realtors. Bright MLS
- $475,0003 bd1 ba1.2k sqft2104-2100 Peterman Rd, Freeland, MD 21053For SaleMLS ID #MDBC2176656, Shannon Scagnelli, Cummings & Co. Realtors. Bright MLS
- $345,0002 bd2 ba1.3k sqft1036 Smith Hill Rd, York, PA 17408For SaleMLS ID #PAYK2111964, Melissa Trump, Cavalry Realty LLC. Bright MLS
- $349,9003 bd2 ba1.8k sqft1733 Powder Mill Rd, York, PA 17403For SaleMLS ID #PAYK2110288, Jill Romine, Keller Williams Keystone Realty. Bright MLS
- $549,9004 bd2 ba2.2k sqft8221 Church Rd, Felton, PA 17322For SaleMLS ID #PAYK2110764, Paula Musselman, Berkshire Hathaway HomeServices Homesale Realty. Bright MLS
- $399,9003 bd3 ba2.1k sqft3495 Edenbridge Rd, York, PA 17402For SaleMLS ID #PAYK2111598, Tyarra Toomey, Keller Williams Keystone Realty. Bright MLS
