***PRICE IMPROVEMENT!*** Welcome home to this stylish and warmly updated townhome set in a quiet, established community.
Enter the home from either the front or back, both offer peaceful charming access points. Whether you're coming through the welcoming front entry, or the newly installed French doors in back, both doors are equipped with keyless entry for convenience and security. Remodeled just a few years ago, this home features updated finishes throughout including newer flooring, fixtures and a refreshed kitchen/bathrooms that bring a clean, contemporary feel. The open concept main level offers a seamless flow perfect for daily living and entertaining. Then head downstairs to your fully finished basement featuring a spacious laundry and storage area- perfect for pantry space, gear storage or whatever suits your needs. Also accompanied with a private bedroom & bathroom, and a large main room offering flexible use as a second living area, playroom, gym or creative space. You'll also love the additional storage tucked under the stairs and in the oversized furnace room which has plenty of room to keep things organized & out of site.
Don't miss the chance to own this move-in ready gem that blends thoughtful updates with timeless character... schedule that showing and come see it for yourself! Motivated Seller~ Bring us your reasonable offer!
Sold for $360,000
$360,000
222 S 22nd Avenue, Brighton, CO 80601
3beds
1,792sqft
Townhouse
Built in 1974
1,346 Square Feet Lot
$351,900 Zestimate®
$201/sqft
$2,341 Estimated rent
Home value
$351,900
$327,000 - $377,000
$2,341/mo
Zestimate® history
Owner options
List your home for rent
$2,341/mo
Rent Zestimate®
Find your next renter with Zillow Rental Manager. Plus, with online applications, you can quickly screen prospective tenants – for free.
$2,341/mo
Rent Zestimate®
Refinance and save
$2,495/mo
Est. payment
Refinancing to a lower rate could help reduce your monthly payments and save thousands over the life of the loan.
$2,495/mo
Est. payment
Explore your selling options
Work with a Zillow partner agent
Leverage their expertise and Zillow's premium Showcase listings to get your home seen by more buyers.
Get startedList with your own agent
Get your home in front of millions of buyers by listing it on Zillow.
Learn how to do itSell it yourself
Take full control of how buyers see your home on Zillow by listing For Sale by Owner (FSBO).
List your homeWhat's special
Zillow last checked:
Listing updated:
Listed by:
Amanda Barela 303-931-0826,
Hanegan Real Estate & Property Mgmt
Bought with:
Kirstine Danna, 100106922
Start Real Estate
Source: REcolorado as distributed by MLS GRID,MLS#: 4216319
Facts & features
Interior
Bedrooms & bathrooms
- Bedrooms: 3
- Bathrooms: 2
- Full bathrooms: 2
- Main level bathrooms: 1
- Main level bedrooms: 2
Bedroom
- Level: Main
Bedroom
- Level: Basement
Bathroom
- Description: Brand New Immaculate Shower Head & Built In Linen Shelves For More Storage
- Level: Main
Bathroom
- Level: Basement
Other
- Level: Main
Family room
- Level: Main
Great room
- Description: Exercize Room? Another Living Room? Whatever You Want It To Be
- Level: Basement
Heating
- Forced Air
Cooling
- Central Air
Appliances
- Included: Cooktop, Dishwasher, Disposal, Dryer, Microwave, Oven, Refrigerator, Washer
- Laundry: In Unit
Features
- Eat-in Kitchen, Quartz Counters
- Flooring: Carpet, Laminate, Linoleum
- Windows: Double Pane Windows, Window Coverings
- Basement: Finished
- Common walls with other units/homes: End Unit
Interior area
- Total structure area: 1,792
- Total interior livable area: 1,792 sqft
- Finished area above ground: 896
- Finished area below ground: 716
Property
Parking
- Total spaces: 1
- Parking features: Garage
- Garage spaces: 1
Accessibility
- Accessibility features: Accessible Approach with Ramp
Features
- Levels: One
- Stories: 1
- Entry location: Ground
- Patio & porch: Covered, Front Porch, Patio
- Pool features: Indoor
- Fencing: Partial
Lot
- Size: 1,346 Square Feet
- Features: Corner Lot, Open Space
Details
- Parcel number: R0005527
- Special conditions: Standard
Construction
Type & style
- Home type: Townhouse
- Architectural style: Contemporary
- Property subtype: Townhouse
- Attached to another structure: Yes
Materials
- Frame
- Roof: Composition
Condition
- Updated/Remodeled
- Year built: 1974
Utilities & green energy
- Sewer: Public Sewer
- Water: Public
- Utilities for property: Cable Available, Electricity Connected, Internet Access (Wired)
Community & HOA
Community
- Security: Carbon Monoxide Detector(s), Secured Garage/Parking, Smoke Detector(s)
- Subdivision: Cottonwood Cntryhousescottonwood Cntryhouses 1st A
HOA
- Has HOA: Yes
- Amenities included: Clubhouse, Parking, Pool
- Services included: Maintenance Grounds, Maintenance Structure, Road Maintenance, Sewer, Snow Removal, Trash, Water
- HOA fee: $340 monthly
- HOA name: Hammersmith Associates
- HOA phone: 303-980-0700
Location
- Region: Brighton
Financial & listing details
- Price per square foot: $201/sqft
- Tax assessed value: $373,000
- Annual tax amount: $2,778
- Date on market: 7/6/2025
- Listing terms: Cash,Conventional,FHA,VA Loan
- Exclusions: Furniture, Staging Decor.
- Ownership: Individual
- Electric utility on property: Yes
- Road surface type: Paved
Price history
| Date | Event | Price |
|---|---|---|
| 9/22/2025 | Sold | $360,000-4%$201/sqft |
Source:  REcolorado as distributed by MLS GRID #4216319 Report a problem REcolorado as distributed by MLS GRID #4216319 Report a problem | ||
| 8/24/2025 | Pending sale | $374,999$209/sqft |
Source: REcolorado as distributed by MLS GRID #4216319 Report a problem | ||
| 8/17/2025 | Price change | $374,999-2.3%$209/sqft |
Source: REcolorado as distributed by MLS GRID #4216319 Report a problem | ||
| 7/18/2025 | Price change | $384,000-4%$214/sqft |
Source: REcolorado as distributed by MLS GRID #4216319 Report a problem | ||
| 7/6/2025 | Listed for sale | $399,900+34.6%$223/sqft |
Source: REcolorado as distributed by MLS GRID #4216319 Report a problem | ||
| 1/24/2019 | Sold | $297,000-0.7%$166/sqft |
Source: HomeSmart Intl Solds #4175603_80601 Report a problem | ||
| 11/7/2018 | Listed for sale | $299,000+24.6%$167/sqft |
Source: HomeSmart #4175603 Report a problem | ||
| 10/2/2018 | Sold | $240,000-4%$134/sqft |
Source: Agent Provided Report a problem | ||
| 9/10/2018 | Pending sale | $250,000$140/sqft |
Source: Denver Realty Group #1839945 Report a problem | ||
| 8/21/2018 | Listed for sale | $250,000$140/sqft |
Source: Denver Realty Group #1839945 Report a problem | ||
| 11/2/2017 | Listing removed | $1,850$1/sqft |
Source: Denver Realty Group LLC Report a problem | ||
| 10/17/2017 | Price change | $1,850-7.3%$1/sqft |
Source: Denver Realty Group LLC Report a problem | ||
| 9/27/2017 | Listed for rent | $1,995$1/sqft |
Source: Denver Realty Group LLC Report a problem | ||
Public tax history
| Year | Property taxes | Tax assessment |
|---|---|---|
| 2025 | $2,778 +0.6% | $23,310 -18.6% |
| 2024 | $2,762 +24% | $28,620 |
| 2023 | $2,228 +6.3% | $28,620 +42.5% |
| 2022 | $2,096 | $20,090 -2.8% |
| 2021 | -- | $20,660 +25.3% |
| 2020 | $1,642 | $16,490 -0.2% |
| 2019 | $1,642 +100.4% | $16,520 +7.6% |
| 2018 | $819 | $15,360 |
| 2017 | $819 | $15,360 +70.5% |
| 2016 | -- | $9,010 +99.8% |
| 2015 | $455 | $4,510 -45.1% |
| 2014 | -- | $8,220 |
| 2013 | -- | $8,220 |
| 2012 | -- | $8,220 |
| 2011 | -- | $8,220 -14.2% |
| 2010 | -- | $9,580 |
| 2009 | -- | $9,580 -20% |
| 2008 | -- | $11,980 |
| 2007 | -- | $11,980 +5.6% |
| 2006 | -- | $11,340 |
| 2005 | -- | $11,340 +5.7% |
| 2004 | -- | $10,730 |
| 2003 | $1,027 +4.4% | $10,730 -3.1% |
| 2002 | $984 -9.3% | $11,070 +2.9% |
| 2001 | $1,084 | $10,760 |
Find assessor info on the county website
Neighborhood: 80601
Nearby homes
- $382,2004 bd3 ba2.6k sqft268 S 22nd Ave, Brighton, CO 80601Off Market
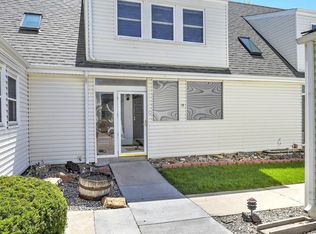
- $306,4002 bd3 ba1.9k sqft270 S 22nd Ave, Brighton, CO 80601Off Market

- $306,9002 bd1 ba896 sqft266 S 22nd Ave, Brighton, CO 80601Off Market
- $350,0003 bd2 ba1.7k sqft272 S 22nd Ave, Brighton, CO 80601Sold
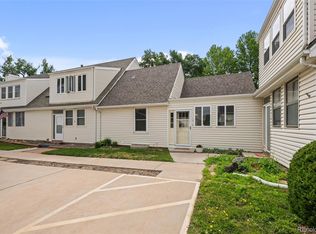
- $444,5003 bd2 ba1.2k sqft2405 Skeel St, Brighton, CO 80601Sold
- $359,4003 bd3 ba1.7k sqft264 S 22nd Ave, Brighton, CO 80601Off Market
- $358,9003 bd3 ba1.3k sqft274 S 22nd Ave, Brighton, CO 80601Off Market
- $344,5002 bd2 ba1.9k sqft262 S 22nd Ave, Brighton, CO 80601Off Market
Nearby schools
GreatSchools rating
- 4/10Southeast Elementary SchoolGrades: PK-5Distance: 0.5 mi
- 2/10Vikan Middle SchoolGrades: 6-8Distance: 1 mi
- 5/10Brighton High SchoolGrades: 9-12Distance: 0.9 mi
Schools provided by the listing agent
- Elementary: Mary E Pennock
- Middle: Vikan
- High: Brighton
- District: School District 27-J
Source: REcolorado as distributed by MLS GRID. This data may not be complete. We recommend contacting the local school district to confirm school assignments for this home.
Get a cash offer in 3 minutes
Find out how much your home could sell for in as little as 3 minutes with a no-obligation cash offer.
Estimated market value
$351,900
Get a cash offer in 3 minutes
Find out how much your home could sell for in as little as 3 minutes with a no-obligation cash offer.
Estimated market value
$351,900
- Colorado
- Adams County
- Brighton
- 80601
- 222 S 22nd Avenue
Nearby cities
Nearby zip codes
Other Brighton Topics
