Welcome to The Edgewood, a beautifully designed 4-bedroom, 2.5-bath home that offers modern style and comfort. The first floor features a bright living room, an open kitchen with a large island, and a convenient half-bath. A 2-car garage provides easy access and extra storage. Upstairs, the spacious primary suite includes a luxurious en-suite bathroom and a walk-in closet. Three additional bedrooms, a full bath, and a laundry room complete the level, ensuring convenience for everyday living. With a functional layout and stylish finishes, The Edgewood is the perfect home for modern living.This home is going to receive several upgraded finishes including granite countertops, single-bowl kitchen sink, stainless steel appliances, a window over the sink in the kitchen, and SPC flooring in the great room and study.**Disclaimer: Photos may include renderings and representations of similar floor plans. Actual finishes may vary.**
Closed
Price Unknown
222 S Chesterfield Avenue, Rogersville, MO 65742
4beds
1,953sqft
Single Family Residence
Built in 2025
8,058 Square Feet Lot
$291,500 Zestimate®
$--/sqft
$2,255 Estimated rent
Home value
$291,500
$271,000 - $312,000
$2,255/mo
Zestimate® history
Owner options
List your home for rent
$2,255/mo
Rent Zestimate®
Find your next renter with Zillow Rental Manager. Plus, with online applications, you can quickly screen prospective tenants – for free.
$2,255/mo
Rent Zestimate®
Refinance and save
$400/mo
Est. payment
Refinancing to a lower rate could help reduce your monthly payments and save thousands over the life of the loan.
$400/mo
Est. payment
Explore your selling options
Work with a Zillow partner agent
Leverage their expertise and Zillow's premium Showcase listings to get your home seen by more buyers.
Get startedList with your own agent
Get your home in front of millions of buyers by listing it on Zillow.
Learn how to do itSell it yourself
Take full control of how buyers see your home on Zillow by listing For Sale by Owner (FSBO).
List your homeWhat's special
Three additional bedroomsLaundry roomSpacious primary suiteLuxurious en-suite bathroomWalk-in closetConvenient half-bath
Zillow last checked:
Listing updated:
Listed by:
Ryan Cantrell 417-730-1843,
Keller Williams Local
Bought with:
Ryan Cantrell, 2023037685
Keller Williams Local
Source: SOMOMLS as distributed by MLS GRID,MLS#: 60314212
Facts & features
Interior
Bedrooms & bathrooms
- Bedrooms: 4
- Bathrooms: 3
- Full bathrooms: 2
- 1/2 bathrooms: 1
Rooms
- Room types: Family Room, Pantry
Heating
- Forced Air, Electric
Cooling
- Central Air
Appliances
- Included: Dishwasher, Free-Standing Electric Oven, Microwave, Electric Water Heater, Disposal
- Laundry: 2nd Floor, Laundry Room, W/D Hookup
Features
- Granite Counters, Walk-In Closet(s), Walk-in Shower
- Flooring: Carpet, Vinyl
- Windows: Tilt-In Windows, Double Pane Windows, Mixed
- Has basement: No
- Attic: Access Only:No Stairs
- Has fireplace: No
- Fireplace features: None
Interior area
- Total structure area: 1,953
- Total interior livable area: 1,953 sqft
- Finished area above ground: 1,953
- Finished area below ground: 0
Property
Parking
- Total spaces: 2
- Parking features: Driveway, Garage Faces Front
- Attached garage spaces: 2
- Has uncovered spaces: Yes
Features
- Levels: Two
- Stories: 2
- Exterior features: Rain Gutters
Lot
- Size: 8,058 Square Feet
- Features: Curbs
Details
- Parcel number: N/A
Construction
Type & style
- Home type: SingleFamily
- Property subtype: Single Family Residence
Materials
- Vinyl Siding
- Foundation: Slab
- Roof: Composition
Condition
- New construction: Yes
- Year built: 2025
Utilities & green energy
- Sewer: Public Sewer
- Water: Public
Green energy
- Energy efficient items: High Efficiency - 90%+
Community & HOA
Community
- Security: Carbon Monoxide Detector(s), Smoke Detector(s)
- Subdivision: Jamestown
HOA
- Services included: Play Area, Pool, Common Area Maintenance
- HOA fee: $400 annually
Location
- Region: Rogersville
Financial & listing details
- Tax assessed value: $45,000
- Annual tax amount: $554
- Date on market: 1/28/2026
- Listing terms: Cash,VA Loan,USDA/RD,FHA,Conventional
- Road surface type: Asphalt
Price history
| Date | Event | Price |
|---|---|---|
| 7/9/2026 | Sold | -- |
Source:  SOMOMLS as distributed by MLS GRID #60314212 Report a problem SOMOMLS as distributed by MLS GRID #60314212 Report a problem | ||
| 4/20/2026 | Pending sale | $291,340$149/sqft |
Source: SOMOMLS as distributed by MLS GRID #60314212 Report a problem | ||
| 4/1/2026 | Price change | $291,340-0.7%$149/sqft |
Source: SOMOMLS as distributed by MLS GRID #60314212 Report a problem | ||
| 3/30/2026 | Price change | $293,340+0.7%$150/sqft |
Source: Trendsetter Homes Report a problem | ||
| 1/28/2026 | Listed for sale | $291,341$149/sqft |
Source: SOMOMLS as distributed by MLS GRID #60314212 Report a problem | ||
Public tax history
| Year | Property taxes | Tax assessment |
|---|---|---|
| 2025 | $554 | $8,550 |
Find assessor info on the county website
Neighborhood: 65742
Nearby homes

- $268,0053 bd2 ba1.5k sqft230 S Chesterfield Ave, Rogersville, MO 65742Pending
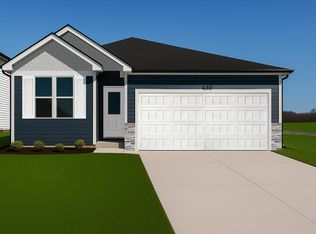
- $--3 bd2 ba1.5k sqft214 S Chesterfield Ave, Rogersville, MO 65742Sold
- $297,3504 bd3 ba2k sqft1036 W Madison Dr, Rogersville, MO 65742New Construction

- $--3 bd2 ba1.4k sqft215 S Newport Ave, Rogersville, MO 65742Sold

- $--4 bd3 ba2.1k sqft1062 Amherst Cir, Rogersville, MO 65742Sold
- $295,5704 bd3 ba2k sqft236 S Chesterfield Ave, Rogersville, MO 65742Pending
- $--3 bd2 ba1.5k sqft1041 W Madison Dr, Rogersville, MO 65742Sold
- $--3 bd2 ba1.5k sqft227 S Chesterfield Ave, Rogersville, MO 65742Sold
Nearby schools
GreatSchools rating
- NALogan-Rogersville Primary SchoolGrades: PK-1Distance: 0.5 mi
- 7/10Logan-Rogersville Middle SchoolGrades: 7-8Distance: 1.9 mi
- 7/10Logan-Rogersville High SchoolGrades: 9-12Distance: 1.9 mi
Schools provided by the listing agent
- Elementary: Rogersville
- Middle: Rogersville
- High: Rogersville
Source: SOMOMLS as distributed by MLS GRID. This data may not be complete. We recommend contacting the local school district to confirm school assignments for this home.
Sell for more on Zillow
Get a Zillow Showcase℠ listing at no additional cost and you could sell for .
$291,500
2% more
+$5,830
With Zillow Showcase(estimated)
$297,330
- Missouri
- Greene County
- Rogersville
- 65742
- 222 S Chesterfield Avenue
Nearby cities
Nearby zip codes
Other Rogersville Topics
