****MULTIPLE OFFERS RECEIEVED**** Highest and Best due by Saturday at 5:00 PM. You are not going to want to let this one get away. If you've been paying attention to the Oak Park market you know, opportunities like this don't come along often. Gorgeous original features like stained glass, coffered ceilings, and original woodwork. All on an incredible block, with stunning curb appeal, a deep lot, a tranquil backyard, and all of this a two block walk to the CTA Green line. Set on a picturesque, tree-lined street, this charming and distinctive home delivers the perfect blend of timeless character, thoughtful updates, and unbeatable walkability. Inside, you'll find warm hardwood floors, beautiful original trim, rich woodwork, and an easy, flowing layout filled with natural light. Spacious living and dining areas showcase classic details including built-ins, leaded glass accents, and a sense of craftsmanship that simply can't be replicated today. The updated kitchen features custom cabinetry, there is plenty of storage in this kitchen, granite countertops, stainless steel appliances, and a high-end range-perfect for everyday living or entertaining and flows seamlessly into a bright sunroom, ideal space for morning coffee, a home office, or a cozy reading nook with views of the backyard. And what a backyard it is. Anchored by a mature maple this yard is like a private oasis. Upstairs, generously sized bedrooms offer comfort and flexibility, including a serene primary bedroom with built-in shelving, two very large closets, and calming treetop views. The home also includes a very large full bath. And the location? Nearly impossible to beat. Just a two-block walk to the Green Line, an easy stroll to the farmers market, parks, dining, and everything that makes this area so desirable-plus quick access to downtown Chicago for commuters. Truly live the lifestyle you envisioned, getting off the train and walking two blocks home, not having to drive and find a place to park, or walk 20 minutes home in February. In a market where homes like this are rarely available, this is the one buyers wait years for-and regret missing when it's gone.
Closed
$720,000
222 S Cuyler Ave, Oak Park, IL 60302
3beds
1,548sqft
Single Family Residence
Built in 1905
5,950 Square Feet Lot
$666,800 Zestimate®
$465/sqft
$3,666 Estimated rent
Home value
$666,800
$633,000 - $700,000
$3,666/mo
Zestimate® history
Owner options
List your home for rent
$3,666/mo
Rent Zestimate®
Find your next renter with Zillow Rental Manager. Plus, with online applications, you can quickly screen prospective tenants – for free.
$3,666/mo
Rent Zestimate®
Refinance and save
$5,119/mo
Est. payment
Refinancing to a lower rate could help reduce your monthly payments and save thousands over the life of the loan.
$5,119/mo
Est. payment
Explore your selling options
Work with a Zillow partner agent
Leverage their expertise and Zillow's premium Showcase listings to get your home seen by more buyers.
Get startedList with your own agent
Get your home in front of millions of buyers by listing it on Zillow.
Learn how to do itSell it yourself
Take full control of how buyers see your home on Zillow by listing For Sale by Owner (FSBO).
List your homeWhat's special
Original woodworkSense of craftsmanshipBeautiful original trimStained glassStunning curb appealTranquil backyardDeep lot
Zillow last checked:
Listing updated:
Listed by:
Cory Kohut, ABR,e-PRO 708-476-8901,
Compass
Bought with:
Erica Cuneen, CIPS,GREEN,SFR,SRES
Beyond Properties Realty Group
Source: MRED as distributed by MLS GRID,MLS#: 12568033
Facts & features
Interior
Bedrooms & bathrooms
- Bedrooms: 3
- Bathrooms: 2
- Full bathrooms: 1
- 1/2 bathrooms: 1
Rooms
- Room types: Sun Room, Foyer
Primary bedroom
- Features: Flooring (Hardwood)
- Level: Second
- Area: 196 Square Feet
- Dimensions: 14X14
Bedroom 2
- Features: Flooring (Hardwood)
- Level: Second
- Area: 99 Square Feet
- Dimensions: 9X11
Bedroom 3
- Features: Flooring (Hardwood)
- Level: Second
- Area: 108 Square Feet
- Dimensions: 9X12
Dining room
- Features: Flooring (Hardwood)
- Level: Main
- Area: 247 Square Feet
- Dimensions: 13X19
Foyer
- Features: Flooring (Hardwood)
- Level: Main
- Area: 98 Square Feet
- Dimensions: 7X14
Kitchen
- Features: Kitchen (Galley), Flooring (Hardwood)
- Level: Main
- Area: 171 Square Feet
- Dimensions: 9X19
Living room
- Features: Flooring (Hardwood)
- Level: Main
- Area: 182 Square Feet
- Dimensions: 13X14
Sun room
- Features: Flooring (Hardwood)
- Level: Main
- Area: 120 Square Feet
- Dimensions: 12X10
Heating
- Natural Gas, Forced Air
Cooling
- Central Air
Appliances
- Included: Range, Dishwasher, Refrigerator, Washer, Dryer, Stainless Steel Appliance(s)
- Laundry: Gas Dryer Hookup
Features
- Coffered Ceiling(s), Granite Counters
- Flooring: Hardwood
- Basement: Partially Finished,Full
Interior area
- Total structure area: 0
- Total interior livable area: 1,548 sqft
Property
Parking
- Total spaces: 2
- Parking features: Yes, Garage Owned, Detached, Garage
- Garage spaces: 2
Accessibility
- Accessibility features: No Disability Access
Features
- Stories: 2
- Fencing: Fenced
Lot
- Size: 5,950 Square Feet
- Dimensions: 35 x 170
Details
- Parcel number: 16083070090000
- Special conditions: None
Construction
Type & style
- Home type: SingleFamily
- Property subtype: Single Family Residence
Materials
- Frame
Condition
- New construction: No
- Year built: 1905
Utilities & green energy
- Sewer: Public Sewer
- Water: Public
Community & HOA
Community
- Features: Curbs, Sidewalks, Street Lights, Street Paved
HOA
- Services included: None
Location
- Region: Oak Park
Financial & listing details
- Price per square foot: $465/sqft
- Tax assessed value: $470,000
- Annual tax amount: $12,959
- Date on market: 2/19/2026
- Listing terms: Cash
- Ownership: Fee Simple
Price history
| Date | Event | Price |
|---|---|---|
| 4/3/2026 | Sold | $720,000+10.8%$465/sqft |
Source:  MRED as distributed by MLS GRID #12568033 Report a problem MRED as distributed by MLS GRID #12568033 Report a problem | ||
| 2/24/2026 | Contingent | $650,000$420/sqft |
Source: MRED as distributed by MLS GRID #12568033 Report a problem | ||
| 2/19/2026 | Listed for sale | $650,000$420/sqft |
Source: MRED as distributed by MLS GRID #12568033 Report a problem | ||
Public tax history
| Year | Property taxes | Tax assessment |
|---|---|---|
| 2024 | $12,960 -3.1% | $47,000 +0% |
| 2023 | $13,376 +30.1% | $46,999 +42.7% |
| 2022 | $10,282 -6.3% | $32,932 -6.8% |
| 2021 | $10,975 -2.4% | $35,325 -2.9% |
| 2020 | $11,242 -0.4% | $36,380 +2.2% |
| 2019 | $11,288 +6.4% | $35,596 |
| 2018 | $10,608 -0.5% | $35,596 |
| 2017 | $10,662 +0.2% | $35,596 +15.9% |
| 2016 | $10,637 +5% | $30,708 |
| 2015 | $10,128 +7.4% | $30,708 |
| 2014 | $9,430 -3.8% | $30,708 -6.2% |
| 2013 | $9,804 -0.4% | $32,755 |
| 2012 | $9,845 +2.2% | $32,755 |
| 2011 | $9,633 +11.1% | $32,755 -14.1% |
| 2010 | $8,672 +11.2% | $38,112 |
| 2009 | $7,802 +6.3% | $38,112 -11.6% |
| 2008 | $7,338 -0.8% | $43,131 +12.2% |
| 2007 | $7,400 -6.9% | $38,433 |
| 2006 | $7,948 +2.4% | $38,433 |
| 2005 | $7,764 +14.1% | $38,433 +40.7% |
| 2004 | $6,802 +7.3% | $27,318 |
| 2003 | $6,340 +3.9% | $27,318 |
| 2002 | $6,102 +24.3% | $27,318 +36.4% |
| 2001 | $4,908 +3.4% | $20,029 |
| 2000 | $4,745 +10.3% | $20,029 |
| 1999 | $4,301 | $20,029 |
Find assessor info on the county website
Neighborhood: 60302
Nearby homes
- $544,8002 bd2 ba1.3k sqft220 S Cuyler Ave, Oak Park, IL 60302Off Market

- $788,9004 bd3 ba2.3k sqft224 S Cuyler Ave, Oak Park, IL 60302Off Market
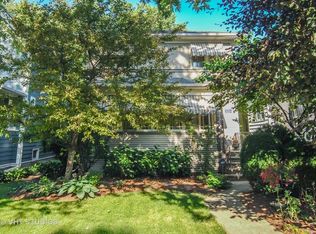
- $434,6002 bd1 ba1.3k sqft216 S Cuyler Ave, Oak Park, IL 60302Off Market
- $408,3002 bd1 ba1.2k sqft228 S Cuyler Ave, Oak Park, IL 60302Off Market
- $692,4004 bd3 ba1.4k sqft214 S Cuyler Ave, Oak Park, IL 60302Off Market
- $886,6004 bd3 ba2.1k sqft230 S Cuyler Ave, Oak Park, IL 60302Off Market
- $521,1004 bd1 ba1.5k sqft212 S Cuyler Ave, Oak Park, IL 60302Off Market
- $449,1003 bd1 ba1.4k sqft234 S Cuyler Ave, Oak Park, IL 60302Off Market
Nearby schools
GreatSchools rating
- 9/10William Beye Elementary SchoolGrades: K-5Distance: 0.5 mi
- 7/10Percy Julian Middle SchoolGrades: 6-8Distance: 0.2 mi
- 10/10Oak Park & River Forest High SchoolGrades: 9-12Distance: 0.5 mi
Schools provided by the listing agent
- Elementary: William Beye Elementary School
- Middle: Percy Julian Middle School
- High: Oak Park & River Forest High Sch
- District: 97
Source: MRED as distributed by MLS GRID. This data may not be complete. We recommend contacting the local school district to confirm school assignments for this home.
Get a cash offer in 3 minutes
Find out how much your home could sell for in as little as 3 minutes with a no-obligation cash offer.
Estimated market value
$666,800
Get a cash offer in 3 minutes
Find out how much your home could sell for in as little as 3 minutes with a no-obligation cash offer.
Estimated market value
$666,800
- Illinois
- Cook County
- Oak Park
- 60302
- 222 S Cuyler Ave
Nearby cities
Nearby zip codes
Other Oak Park Topics
